This is a carousel with tiles that activate property listing cards. Use the previous and next buttons to navigate.
1/1
$921,000
This is a carousel with tiles that activate property listing cards. Use the previous and next buttons to navigate.
1/1
Property Description
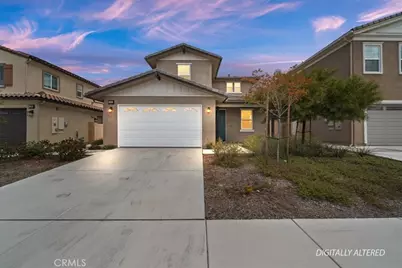
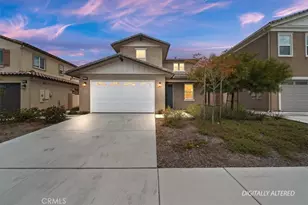
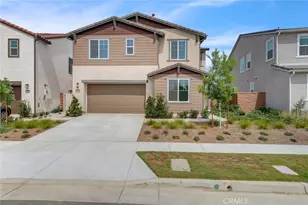
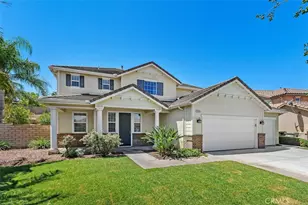
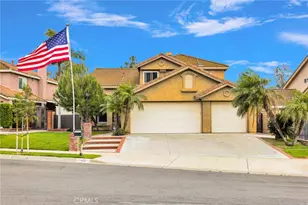
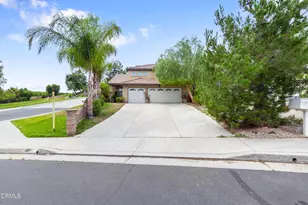
This beautifully crafted semi-custom home stands out with upgraded design elements and higher-quality materials, offering a level of finish well above typical tract homes. Built just three years ago, the property feels nearly new, featuring modern systems and minimal wear throughout. Designed for both comfort and flexibility, the spacious floor plan includes one bedroom, a dedicated office/den, and a full bathroom on the main level-ideal for guests or multi-generational living. Upstairs, you'll find three additional bedrooms along with a huge loft, perfect for a media room, play area, or additional living space. The highly upgraded kitchen is a true centerpiece, showcasing quartz countertops, a stylish tile backsplash, a large center island, and stainless steel appliances-perfect for both everyday living and entertaining. Enjoy long-term energy savings with a fully paid solar system-no lease or financing obligations to worry about. The home also benefits from no HOA and no Mello-Roos, providing greater flexibility and a lower overall cost of ownership. Professionally maintained landscaping enhances the home's curb appeal, while the prime location offers convenient access to top-rated schools, parks, shopping, and nearby freeways.
Full Property Details
Full Property Details for 433 Harding Cir
General
- Sold For: $921,000
- Status: Closed
- Type: Single Family
- Source: MRMLS
- MLS ID: IG26098478
- Added to Site: 69 day(s) ago
Interior
- Rooms/Areas: Family Room
- Fireplace: Yes
- Fireplace(s): Family Room
Rooms
Bathrooms
- Total Bathrooms: 3
- Full Bathrooms: 3
Bedrooms
- Total Bedrooms: 4
Other Rooms
- Laundry: Individual Room
Additional Information
- Pool Description: None
Parking
- Garage: Yes
- Garage Spaces: 2
Location
- County: Riverside
- Subdivision: Other (OTHR)
- Driving Directions: Promende and Cresta
School Information
- School District: Corona-Norco Unified
Community
- Community Features: Suburban
Heating & Cooling
- Cooling Type: Central Air
- Heating Type: Central
Utilities
- Sewer: Public Sewer
- Water: Public
Structural Information
- Structure Type: Single Family Residence
- Common Walls: No Common Walls
- Entry Location: 1
- Stories/Levels: Two
- Stories Description: Two
- Square Feet: 2,788
- Sq. Ft. Source: Assessor
- Year Built: 2022
- Year Built Source: Assessor
Lot Features
- Property View: Hills
- Lot Size (Acres): 0.12
- Lot Size Source: Assessor
- Lot Description: Yard
Financial Considerations
- Price Per Sq. Ft.: $330.34
Disclosures and Reports
- Special Conditions: Standard
Listed by Keller Williams Realty, Dave Clark
Sold by Modha Realty, Inc, Chetan Sanathara

Get Pre-Approved Today
Schools
Schools serving 433 Harding Cir
School District:Corona-Norco Unified School District
| Name | Grades | Distance |
|---|---|---|
Corona Ranch Elementary School 785 Village Loop Drive, Corona, CA 92879 | K-6 | 0.7 mi |
Auburndale Intermediate School 1255 River Rd., Corona, CA 92880 | 7-8 | 2.6 mi |
Centennial High School, Corona, CA 1820 Rimpau Avenue, Corona, CA 92881 | 9-12 | 1.8 mi |
Disclaimer:
School attendance boundaries provided by ATTOM Data Solutions and are for reference only. Contact the school directly to verify enrollment eligibility.
Price & Sales History for 433 Harding Cir
Date
Details
Price
Change
Source
6/04/2026
Sold
$921,000
-0.96%
MLS
5/06/2026
Listed
$929,900
—
MLS
Disclaimer: Historical sales information is derived from public records provided by the county offices. Information is not guaranteed and should be independently verified.
433 Harding Circle, Corona, CA 92879 (MLS# IG26098478) is a Single Family property that was sold at $921,000 on June 04, 2026. Want to learn more about 433 Harding Circle? Do you have questions about finding other Single Family real estate for sale in Corona? You can browse all Corona real estate or contact a Coldwell Banker agent to request more information.