This is a carousel with tiles that activate property listing cards. Use the previous and next buttons to navigate.
1/1
$1,040,000
This is a carousel with tiles that activate property listing cards. Use the previous and next buttons to navigate.
1/1
Property Description
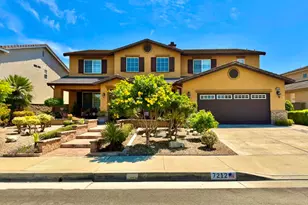
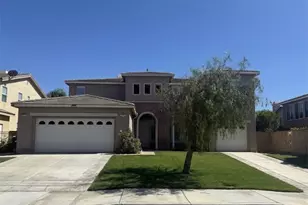
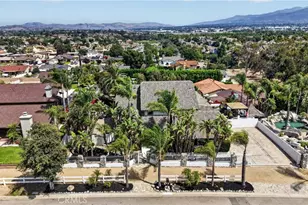
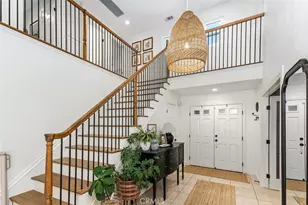
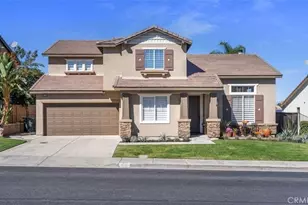
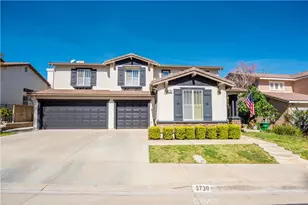
Stunning 6-bedroom, 3-bath home with NO HOA, LOW TAXES, and fully paid 8.4 kW SOLAR! Located in a highly desirable neighborhood in the foothills of South Corona, this spacious home offers an ideal floorplan with a downstairs bedroom and full bath-perfect for guests or multi-generational living. Enter through double doors into a light filled home featuring formal living and dining rooms, a generous sized family room that opens with gas fireplace, which opens into an updated kitchen with brand-new quartz countertops, large island, stainless steel appliances, and breakfast nook with slider to the backyard. Upstairs you'll find five more spacious bedrooms, including a luxurious primary suite with double-door entry, dual walk-in closets, soaking tub, separate shower, dual vanities, and a sit-down vanity area. A large loft offers flexible space for a home office, playroom, or second living area. The private backyard is pool-sized and perfect for entertaining family and friends alike for a barbecue, play dates, or evening drinks with a large patio, mature fruit trees (lemon & pomegranate), raised garden beds, and terraced planting areas. Energy-efficient upgrades include solar (installed 2018), tankless water heater, newer dual zoned HVAC (Dec 2022), whole-house fan, NEST thermostat with sensors, smart home window shades, and smart irrigation for both grass and drought-tolerant landscaping. The 3-car garage offers ample storage, with plenty of driveway and street parking. Walk to Santiago High School and local parks, with easy access to the 91/15 freeways, express lanes, shopping, dining, and trails. This one truly has it all-space, upgrades, and location!
Full Property Details
Full Property Details for 444 Appleby St
General
- Sold For: $1,040,000
- Status: Closed
- Type: Single Family
- Source: MRMLS
- MLS ID: PW26071359
- Added to Site: 53 day(s) ago
Interior
- Rooms/Areas: Walk-In Closet, Laundry, Kitchen, Living Room, Main Floor Bedroom, Family Room, Loft, Primary Suite
- Interior Features: Quartz Counters, Ceiling Fan(s), Open Floorplan
- Fireplace: Yes
- Fireplace(s): Family Room
- Eating Areas: Dining Room, Area, Breakfast Nook
- Appliances: Microwave, Gas Range, Dishwasher
- Flooring: Tile, Carpet
Rooms
Bathrooms
- Total Bathrooms: 3
- Full Bathrooms: 3
Bedrooms
- Total Bedrooms: 6
Other Rooms
- Laundry: Inside, Individual Room
Additional Information
- Pool Description: None
- Spa Description: None
Exterior
- Deck/Patio: Concrete
Parking
- Garage: Yes
- Garage Spaces: 3
- Parking: Garage (Direct Access), Garage Faces Front, Garage (Two Doors)
Location
- County: Riverside
- Driving Directions: From Upper, head N on Emory, R on Barrow, L on Aldridge, L on Appleby
School Information
- School District: Corona-Norco Unified
Community
- Community Features: Hiking, Foothills, Street Lights, Storm Drains, Sidewalks, Suburban
Heating & Cooling
- Cooling Type: Central Air
- Heating Type: Fireplace(s), Central
Utilities
- Sewer: Sewer Paid
- Water: Public
Structural Information
- Architectural Style: Mediterranean
- Structure Type: Single Family Residence
- Construction: Stucco
- Foundation: Slab
- Roof: Tile
- Common Walls: No Common Walls
- Windows: Double-Pane Windows
- Doors: Double-Door Entry
- Entry Location: front door
- Stories/Levels: Two
- Stories Description: Two
- Square Feet: 3,530
- Sq. Ft. Source: Assessor
- Year Built: 1998
- Year Built Source: Assessor
- Property Condition: Updated/Remodeled
Additional Structures
- Other Structures: Gazebo
Lot Features
- Property View: Mountain(s), City Lights, Neighborhood
- Lot Size (Acres): 0.24
- Lot Size Source: Assessor
- Irrigation System: Sprinkler System
- Lot Description: Sprinklers in Front, Sloped Down, Sprinklers Timer, Front Yard, Sprinkler System, Back Yard, Sprinklers in Rear
- Fencing (Description): Wood
Financial Considerations
- Price Per Sq. Ft.: $294.62
Disclosures and Reports
- Special Conditions: Standard
- Inclusions: Smart home window shades, garage fridge
Listed by First Team Real Estate, Lars Nordstrom and First Team Real Estate, Alisha Tasch
Sold by Century 21 Masters, Marty Rodriguez

Get Pre-Approved Today
Schools
Schools serving 444 Appleby St
School District:Corona-Norco Unified School District
| Name | Grades | Distance |
|---|---|---|
Foothill Elementary School, Corona, CA 2601 South Buena Vista Avenue, Corona, CA 92882 | K-6 | 1.4 mi |
Citrus Hills Intermediate School 3211 South Main Street, Corona, CA 92882 | 7-8 | 0.4 mi |
Santiago High School, Corona, CA 1395 East Foothill Parkway, Corona, CA 92881 | 9-12 | 1.2 mi |
Disclaimer:
School attendance boundaries provided by ATTOM Data Solutions and are for reference only. Contact the school directly to verify enrollment eligibility.
Price & Sales History for 444 Appleby St
Date
Details
Price
Change
Source
5/18/2026
Sold
$1,040,000
-0.95%
MLS
4/07/2026
Listed
$1,050,000
—
MLS
Disclaimer: Historical sales information is derived from public records provided by the county offices. Information is not guaranteed and should be independently verified.
444 Appleby Street, Corona, CA 92881 (MLS# PW26071359) is a Single Family property that was sold at $1,040,000 on May 18, 2026. Want to learn more about 444 Appleby Street? Do you have questions about finding other Single Family real estate for sale in Corona? You can browse all Corona real estate or contact a Coldwell Banker agent to request more information.