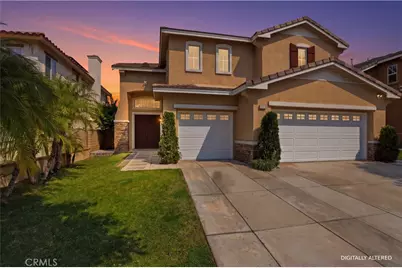
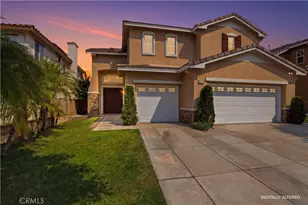
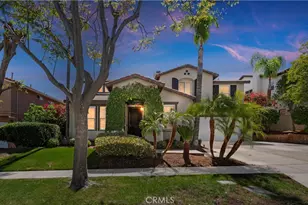
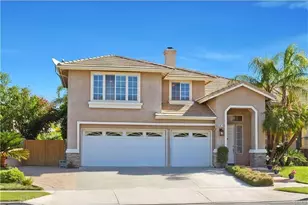
This is a carousel with tiles that activate property listing cards. Use the previous and next buttons to navigate.
1/71
$999,000 Just Listed
This is a carousel with tiles that activate property listing cards. Use the previous and next buttons to navigate.
1/71
Property Description
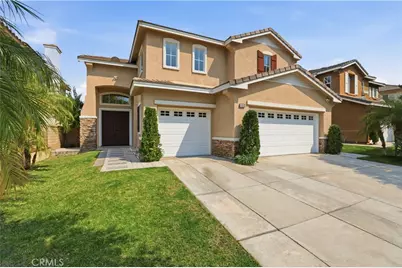
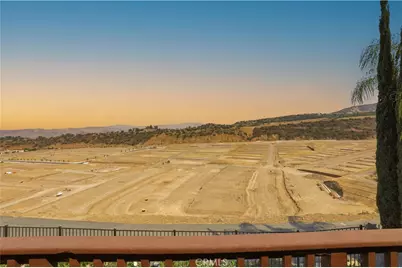
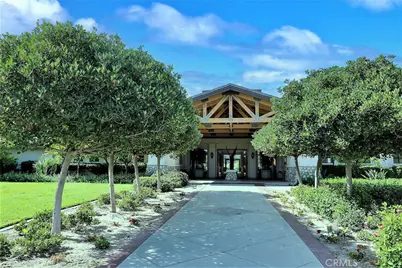
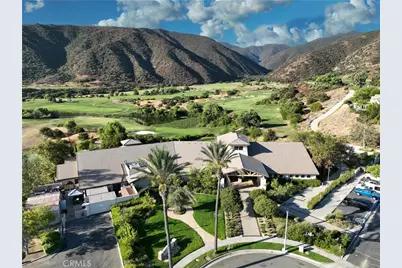
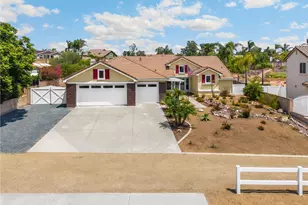
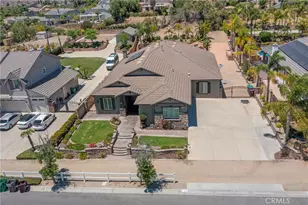
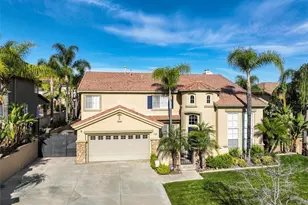
Gorgeous view home in the prestigious Eagle Glen community with breathtaking views stretching all the way to the San Jacinto Mountain range. Ideally located just a short walk to the clubhouse where you can enjoy weekend breakfast, golf, or pickleball.
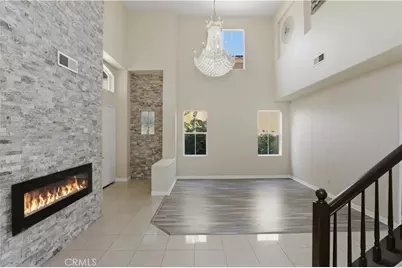
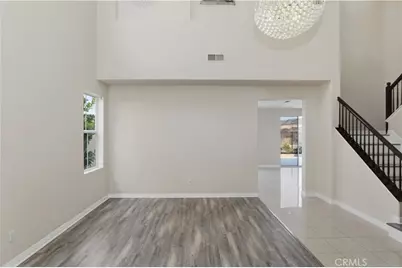
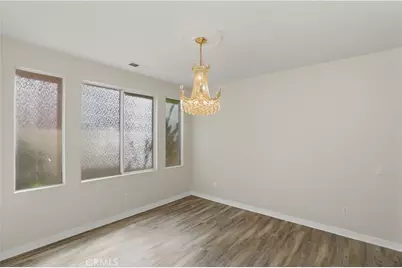
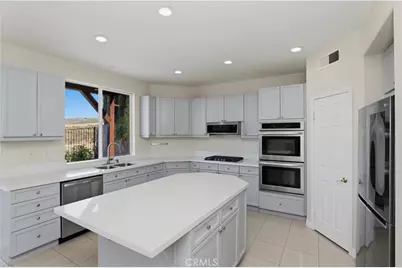
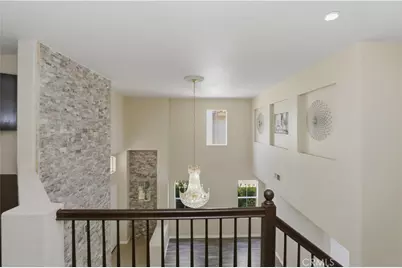
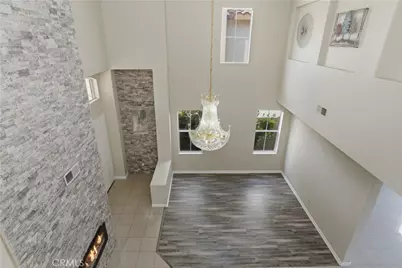
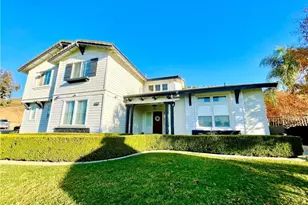
Step through the double entry doors into a dramatic grand foyer featuring soaring 18-foot ceilings and a stunning sparkling chandelier. Offering approximately 3,076 square feet of living space, this beautifully appointed home features five bedrooms, including a convenient downstairs bedroom, and three full bathrooms. The spacious layout includes formal living and dining rooms, a welcoming family room, and an upgraded island kitchen with quartz countertops, stainless steel appliances, double ovens, cooktop stove, refrigerator, walk-in pantry, and LED recessed lighting.
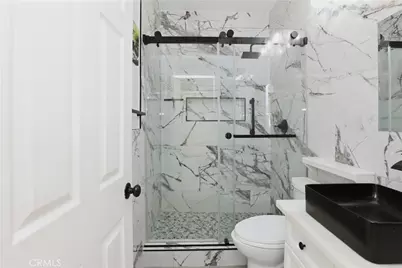
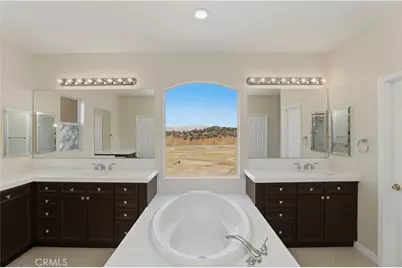
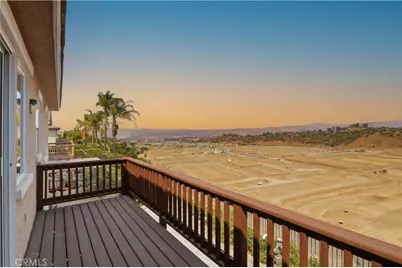
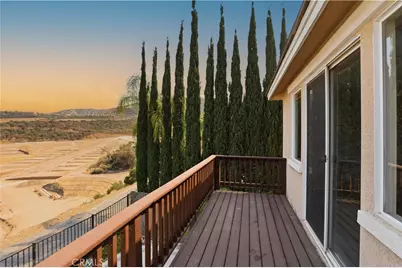
Upstairs you'll find four additional bedrooms and two bathrooms, including a spacious primary suite with a large private view deck perfect for enjoying the spectacular mountain and city light views. The spa-inspired primary bath features dual vanities, a Roman soaking tub, separate shower, and his-and-hers closets.
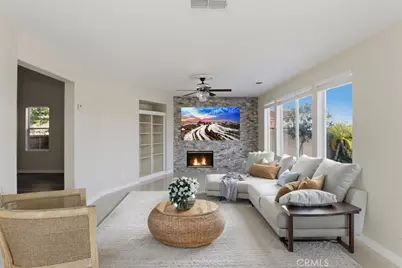
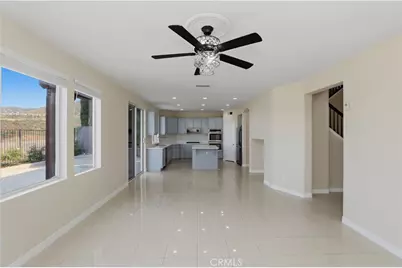
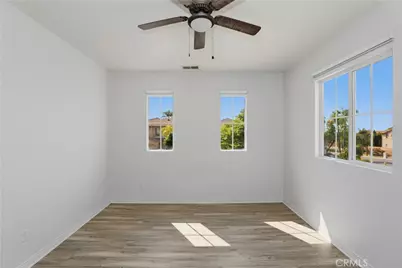
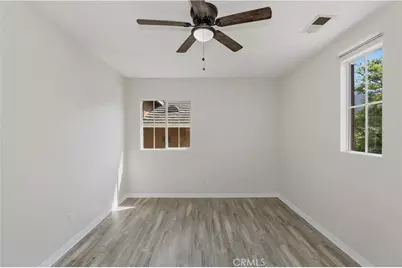
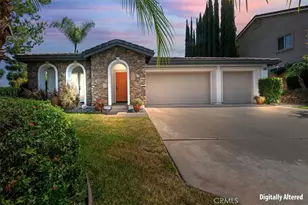
Additional upgrades include an abundance of windows bringing in natural sunlight, stunning stone façade accent walls, two fireplaces, ceiling fans throughout, a built-in tech center/office space, solar, and a three-car garage.
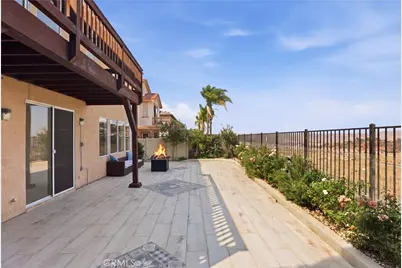
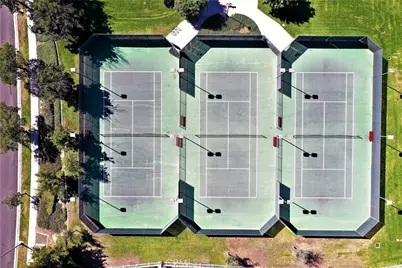
The backyard is designed for low-maintenance living and features custom tile decking, mature fruit trees, and beautiful rose bushes. Residents of Eagle Glen enjoy resort-style living with nearby parks, tennis courts, golf, shopping, and restaurants. Low taxes and low HOA complete this exceptional home.
Full Property Details
Full Property Details for 4469 Driving Range
General
- Price: $999,000
- HOA FEE: $126/month
- Status: Active
- Type: Single Family
- Source: MRMLS
- MLS ID: IG26109431
- Updated: 5/22/2026
- Days on Market: 5 days
- Added to Site: 5 day(s) ago
Interior
- Rooms/Areas: Formal Entry, Walk-In Closet, Primary Bedroom, Entry, Walk-In Pantry, Dressing Area, Laundry, Foyer, Kitchen, Living Room, Main Floor Bedroom, Family Room
- Interior Features: Balcony, Quartz Counters, Ceiling Fan(s), Pantry, Recessed Lighting, Open Floorplan, In-Law Floorplan, Stone Counters, Cathedral Ceiling(s)
- Fireplace: Yes
- Fireplace(s): Gas, Electric, Living Room, Family Room
- Eating Areas: Dining Room
- Appliances: Gas Cooktop, Disposal, Microwave, Gas Water Heater, Double Oven, Dishwasher
- Flooring: Tile
Rooms
Bathrooms
- Total Bathrooms: 3
- Full Bathrooms: 3
Bedrooms
- Total Bedrooms: 5
Other Rooms
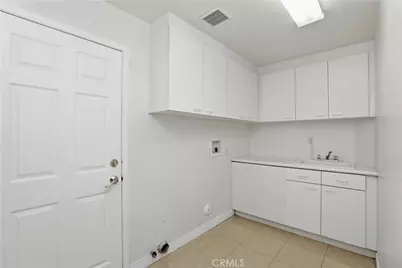
- Laundry: Gas Dryer Hookup, Individual Room, Washer Hookup
Additional Information
- Shared Amenities: Other
- Pool Description: None
- Spa Description: None
Exterior
- Deck/Patio: Front Porch, Tile, Deck
Parking
- Garage: Yes
- Garage Spaces: 3
- Parking: Garage, Garage (Direct Access)
Location
- County: Riverside
- Subdivision: Other (OTHR)
- Driving Directions: Eagle Glen Pkwy>> left on Riviera>> Rt on Floyd>> Left on Couples.. Rt on Driving Range Rd
- Direction Faces: Northwest
School Information
- School District: Corona-Norco Unified
- Elementary School: WOOWIL
- High School: SANTIA
Community
- Community Features: Curbs, Street Lights, Sidewalks
- Assoc. Name: Walters Mgt
Heating & Cooling
- Cooling Type: Dual, Central Air, Zoned
- Heating Type: Fireplace(s), Electric, Forced Air, Central
Utilities
- Sewer: Public Sewer
- Water: Public
Structural Information
- Structure Type: Single Family Residence
- Builder: DR Horton
- Foundation: Slab
- Roof: Tile
- Common Walls: No Common Walls
- Windows: Double-Pane Windows
- Doors: Double-Door Entry
- Entry Location: 1
- Stories/Levels: Two
- Stories Description: Two
- Square Feet: 3,076
- Sq. Ft. Source: Assessor
- Year Built: 1999
- Year Built Source: Assessor
Unit Information
- Units in Complex: 1445
Lot Features
- Property View: Mountain(s), City Lights, Hills
- Lot Size (Acres): 0.12
- Lot Size (Sq. Ft.): 5,227
- Lot Size Source: Assessor
- Lot Description: Level with Street, Close to Clubhouse, Front Yard, Back Yard, Lawn
- Fencing (Description): Wrought Iron
Financial Considerations
- Price Per Sq. Ft.: $324.77
- Association Fee: $126
- Assoc Fee Freq.: Monthly
Disclosures and Reports
- Special Conditions: Standard
- Inclusions: Refrigerator
Listed by Keller Williams Realty, John Simcoe

Get Pre-Approved Today
Schools
Schools serving 4469 Driving Range
School District:Corona-Norco Unified School District
| Name | Grades | Distance |
|---|---|---|
Woodrow Wilson Elementary School, Corona, CA 1750 Spyglass Drive, Corona, CA 92883 | K-6 | 0.4 mi |
El Cerrito Middle School 7610 El Cerrito Road, Corona, CA 92881 | 7-8 | 1.8 mi |
Santiago High School, Corona, CA 1395 East Foothill Parkway, Corona, CA 92881 | 9-12 | 2 mi |
Disclaimer:
School attendance boundaries provided by ATTOM Data Solutions and are for reference only. Contact the school directly to verify enrollment eligibility.
Price & Sales History for 4469 Driving Range
Date
Details
Price
Change
Source
5/21/2026
Listed
$999,000
78.39%
MLS
2/27/2018
Sold
$560,000
—
Public Record
Disclaimer: Historical sales information is derived from public records provided by the county offices. Information is not guaranteed and should be independently verified.
Tax History
Tax History for 4469 Driving Range
Year
Property Taxes
Change
Tax Assessment
Change
2025
$6,911
3%
$612,438
2%
2024
$6,684
1%
$600,430
2%
2023
$6,592
-1%
$588,658
2%
2022
$6,643
-8%
$577,116
2%
2021
$7,246
-2%
$565,801
-2%
2020
$7,406
2%
$577,420
2%
2019
$7,273
2%
$566,099
2%
2018
$7,149
18%
$555,000
19%
2017
$6,038
1%
$467,124
2%
2016
$5,989
2%
$457,965
2%
2015
$5,882
2%
$451,088
2%
2014
$5,770
—
$442,254
1%
2013
$5,798
—
$438,000
—
Disclaimer: Historical tax information is derived from public records provided by the county offices. Information is not guaranteed and should be independently verified.
Estimate the Cost
Estimate the Cost for 4469 Driving Range
4469 Driving Range, Corona, CA 92883 (MLS# IG26109431) is a Single Family property with 5 bedrooms and 3 full bathrooms. 4469 Driving Range is currently listed for $999,000 and was received on May 21, 2026. Want to learn more about 4469 Driving Range? Do you have questions about finding other Single Family real estate for sale in Corona? You can browse all Corona real estate or contact a Coldwell Banker agent to request more information.