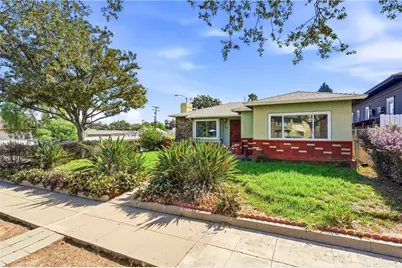
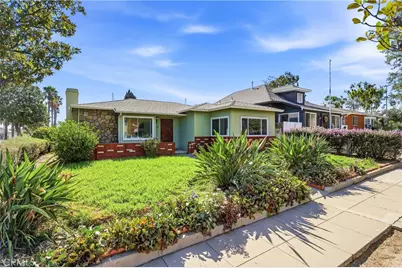
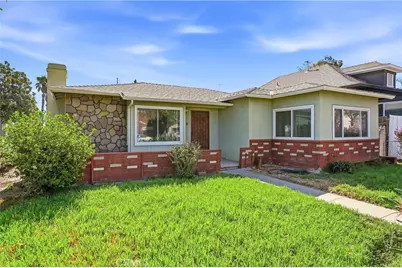
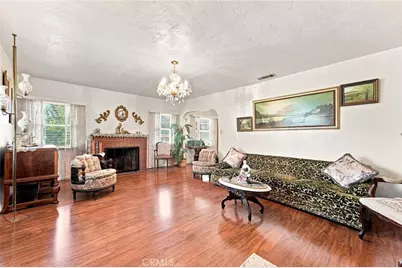
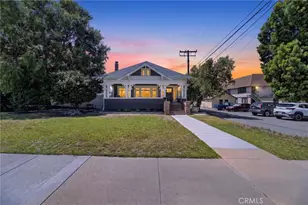
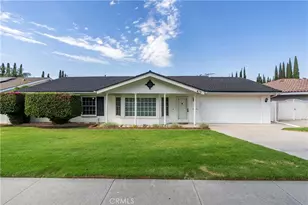
Full Property Details for 501 S Victoria
General
- Price: $849,900
- Status: Active
- Type: Single Family
- Source: MRMLS
- MLS ID: PW26179984
- Updated: 9/28/2026
- Days on Market: 48 days
- Added to Site: 48 day(s) ago
Interior
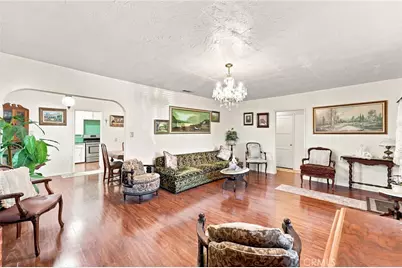
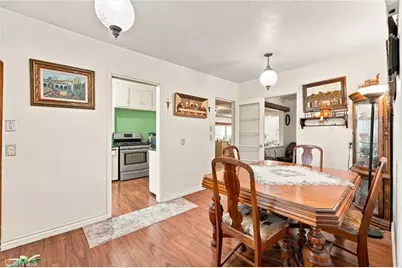
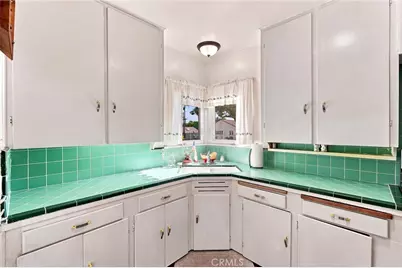
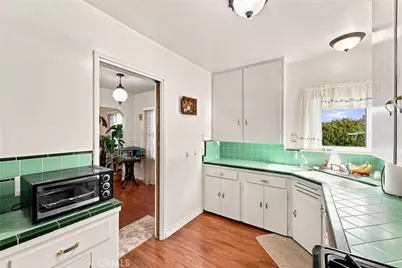
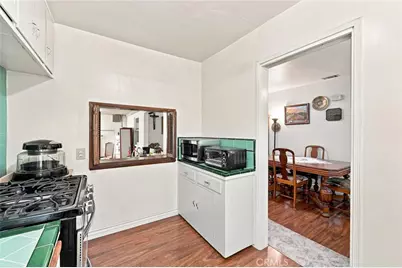
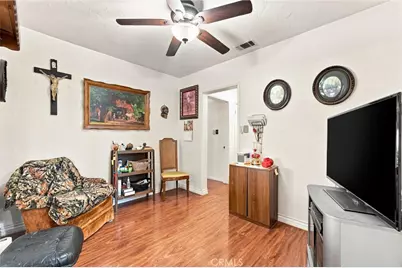
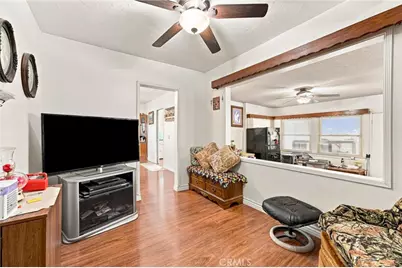
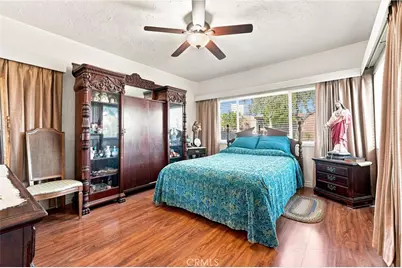
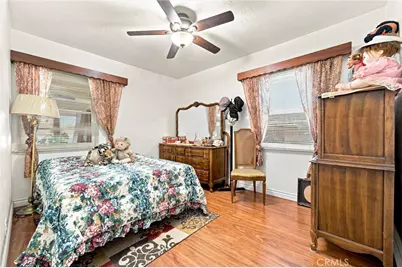
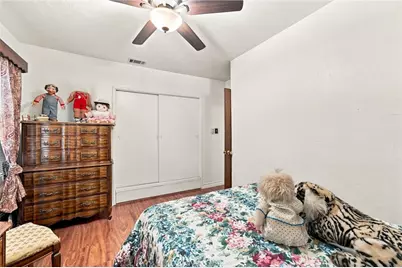
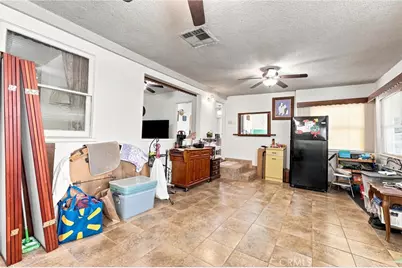
- Rooms/Areas: Utility Room, Entry, Workshop, All Bedrooms Down, Main Floor Primary Bedroom, Kitchen, Living Room, Main Floor Bedroom, Family Room, Den
- Interior Features: Copper Plumbing (Partial), Built-in Features, Ceramic Counters, Ceiling Fan(s), Brick Walls, Open Floorplan
- Fireplace: Yes
- Fireplace(s): Gas, Gas Starter, Family Room
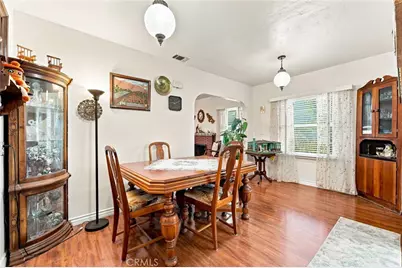
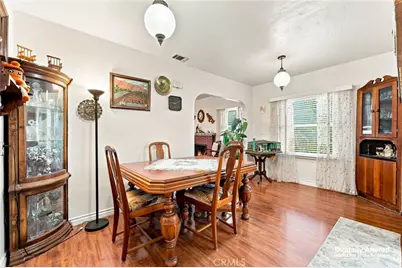
- Eating Areas: In Living Room, Dining Room
- Appliances: Water Heater, Disposal, Microwave, Refrigerator, Gas Water Heater, Vented Exhaust Fan, Free-Standing Range, Gas Range, Gas Oven
- Flooring: Tile, Wood
Rooms
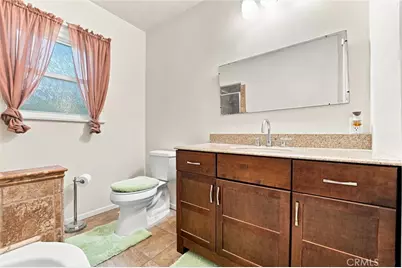
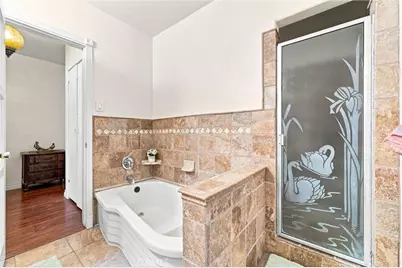
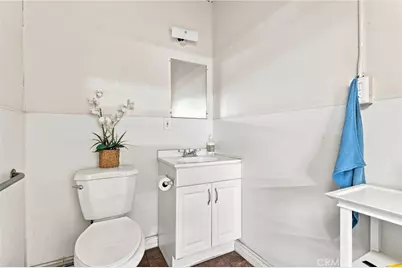
- Total Bathrooms: 1
- Full Bathrooms: 1
- Laundry: Inside, Washer Included, Dryer Included
Additional Information
- Pool Description: None
- Spa Description: None
Exterior
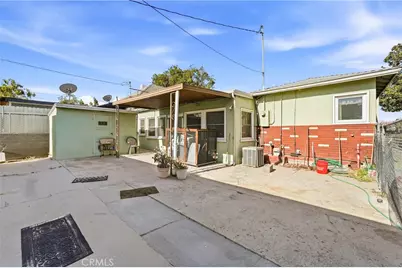
- Deck/Patio: Concrete, Open Patio, Patio, Rear Porch
Parking
Location
- County: Riverside
- Subdivision: Other (OTHR)
- Driving Directions: Close to 6th & Main street Intersection.
- Direction Faces: West
School Information
- School District: Corona-Norco Unified
- Elementary School: GARRET
- Middle School: AUBURN
- High School: CENTEN
Community
- Community Features: Gutters, Street Lights, Storm Drains, Sidewalks, Suburban
Heating & Cooling
- Cooling Type: None
- Heating Type: None
Utilities
- Sewer: Public Sewer
- Water: Public
Structural Information
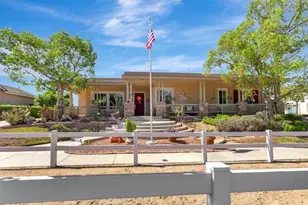
- Architectural Style: Traditional
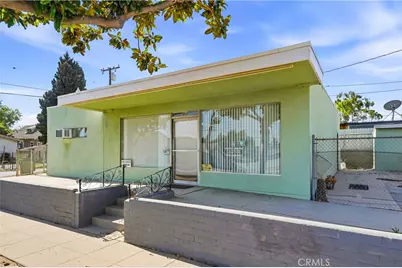
- Structure Type: Commercial/Residential
- Construction: Brick, Concrete, Stone Veneer, Stucco, Glass, Drywall Walls
- Foundation: Raised
- Roof: Composition
- Common Walls: No Common Walls
- Windows: Double-Pane Windows, ENERGY STAR Qualified Windows
- Doors: Atrium Doors, Sliding Doors
- Disability Access: Wide Halls (36 Inches or More), Grab Bars In Bathroom(s), Main-Level Ramp
- Entry Location: ground
- Stories/Levels: One
- Stories Description: One
- Square Feet: 2,955
- Year Built: 1964
- Year Built Source: Assessor
- Property Condition: Turnkey
Additional Structures
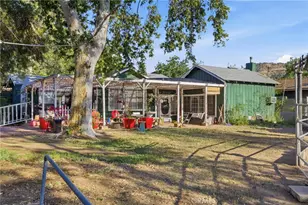
- Other Structures: Shed(s)
Lot Features
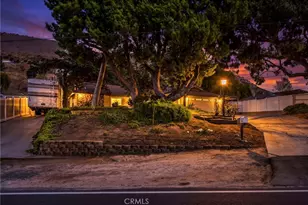
- Property View: City Lights, Neighborhood
- Lot Size (Acres): 0.18
- Lot Size (Sq. Ft.): 7,841
- Lot Size Source: Assessor
- Irrigation System: Sprinkler System
- Lot Description: Sprinklers in Front, Corner Lot, Landscaped, 0-1 Unit/Acre, Level, Front Yard, Yard
Financial Considerations
- Price Per Sq. Ft.: $287.61
Disclosures and Reports
- Special Conditions: Standard
- Inclusions: Refrigerator, Washer & Dryer
Listed by Premier Realty Services, Inc, Victor Esparza and Premier Realty Services, Inc, Andrew Hibbs