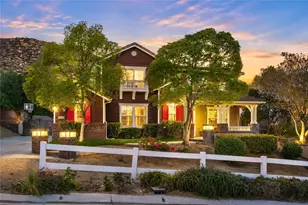
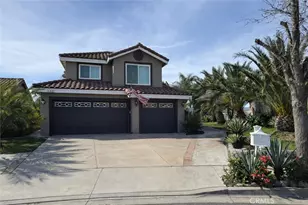
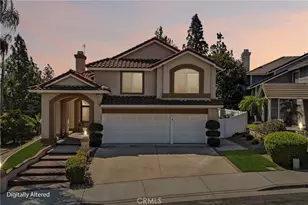
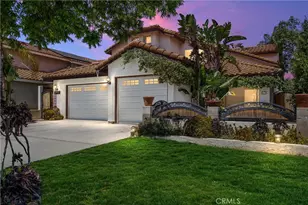
Full Property Details for 588 Hillsborough Way
General
- Price: $965,000
- Status: Active
- Type: Single Family
- Source: MRMLS
- MLS ID: IG26143174
- Updated: 8/24/2026
- Days on Market: 36 days
- Added to Site: 36 day(s) ago
Interior
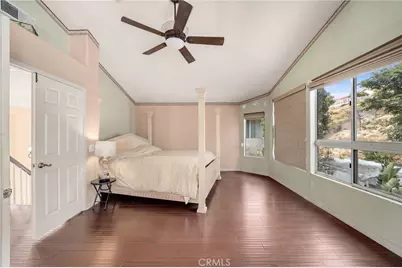
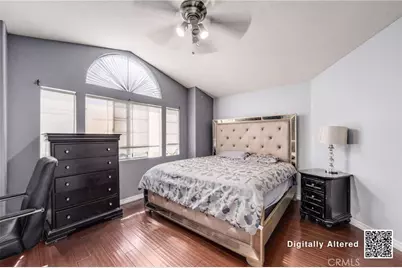
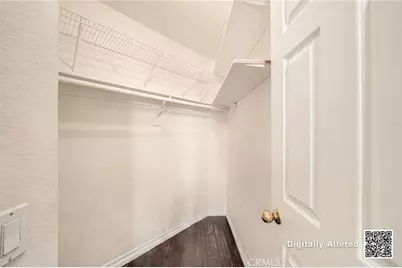
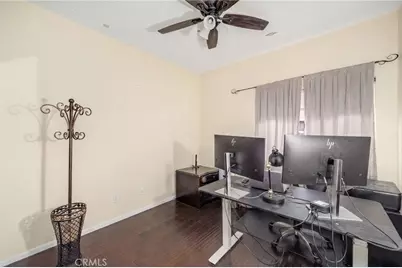
- Rooms/Areas: Formal Entry, Jack & Jill, Walk-In Closet, Primary Bedroom, Walk-In Pantry, Laundry, Guest/Maid's Quarters, Office, Multi-Level Bedroom, Foyer, Kitchen, Great Room, Living Room, Main Floor Bedroom, Primary Suite, Primary Bathroom
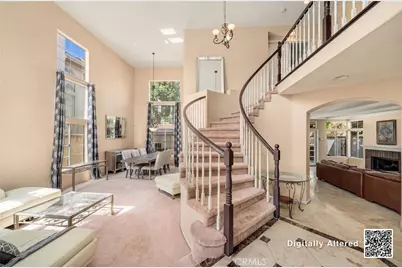
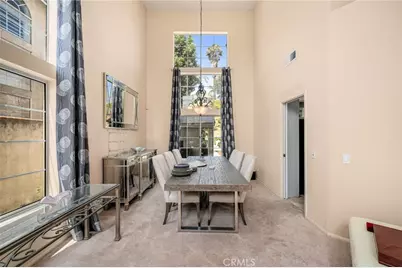
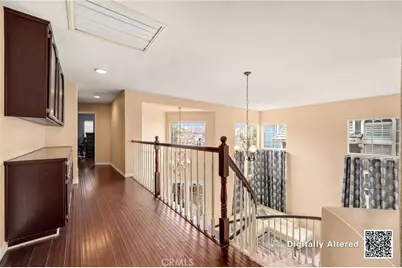
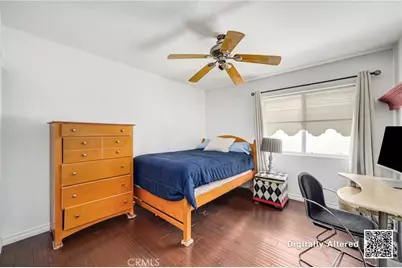
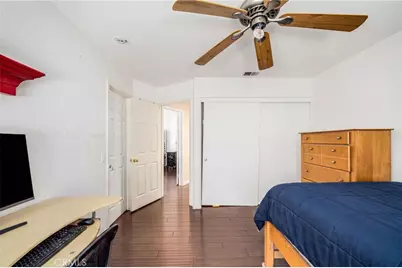
- Interior Features: High Ceilings, Granite Counters, Wired for Sound, Pantry, Recessed Lighting, Attic Fan, Ceiling Fan(s), Open Floorplan, Sunken Living Room, Cathedral Ceiling(s), Beamed Ceilings, Block Walls, Crown Molding, Built-in Features, Two-Story Ceilings, Home Automation System, Storage
- Fireplace: Yes
- Fireplace(s): Gas, Wood Burning, Primary Retreat, Decorative, Gas Starter, Outside, Family Room
- Eating Areas: Breakfast Counter/Bar, Family Kitchen, In Living Room, Dining Room, Separated
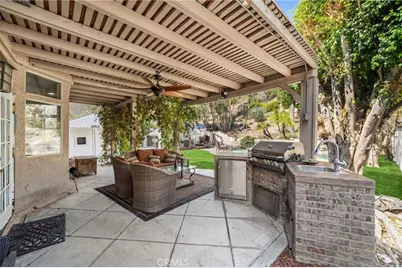
- Appliances: Gas Water Heater, Electric Oven, Convection Oven, Gas Cooktop, Water Purifier, Water Line to Refrigerator, Instant Hot Water, Water Softener, Built-In Range, Barbecue, Disposal, Dishwasher, Microwave, Water Heater
- Flooring: Carpet, Bamboo, Stone, Laminate
Rooms
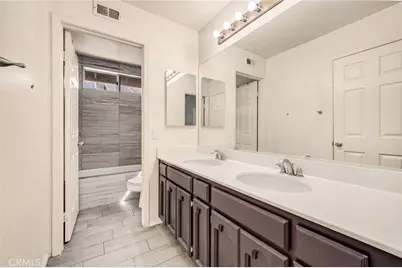
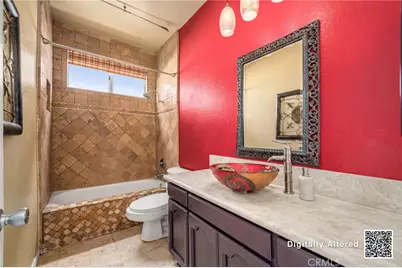
- Total Bathrooms: 3
- Full Bathrooms: 3
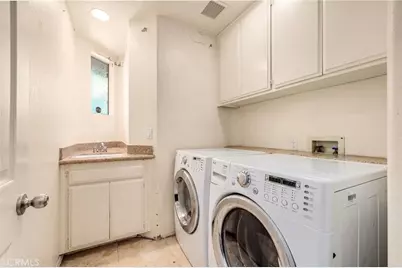
- Laundry: Inside, Gas Dryer Hookup, Individual Room, Gas & Electric Dryer Hookup, Washer Hookup, Common Area
Additional Information
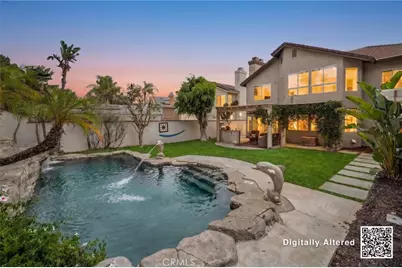
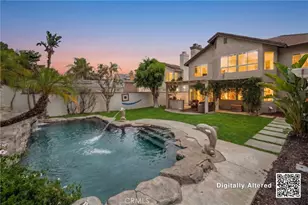
- Pool: Yes
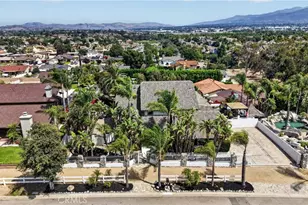
- Pool Description: In-Ground, Pebble, Permits, Waterfall, Fenced, Private, Heated, Gunite, Gas Heat
- Spa Description: Permits, In-Ground, Private, Heated, Gunite
Exterior
- Deck/Patio: Covered, Front Porch, Wood, Concrete, Lanai, Open Patio
Parking
- Garage: Yes
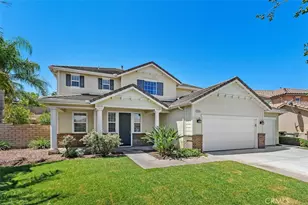
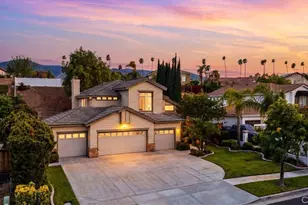
- Garage Spaces: 3
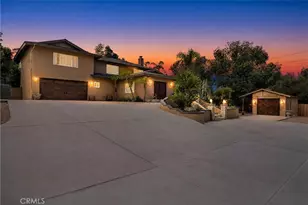
- Parking: Garage, Concrete, Driveway Up Slope From Street, Off-Street, Garage (Direct Access), Garage (Three Doors), Garage Faces Front, Built-In Storage, Driveway, Garage Door Opener
Location
- County: Riverside
- Subdivision: Horsethief Canyon
- Driving Directions: McKinley exit off od the 91 Right on Griffin. Left on Hillsborough way
- Direction Faces: East
School Information
- School District: Alvord Unified
- Elementary School: PROMEN
- Middle School: VILLEG
- High School: HILLCR
Community
- Community Features: Curbs, Horse Trails, Golf, Biking, Dog Park, Hiking, Mountainous, Foothills, Street Lights, Storm Drains, Sidewalks, Suburban, Park
Heating & Cooling
- Cooling Type: Electric, Whole House Fan, Central Air, ENERGY STAR Qualified Equipment
- Heating Type: Central
Utilities
- Sewer: Sewer Paid, Public Sewer
- Water: Public
Structural Information
- Architectural Style: Contemporary
- Structure Type: Single Family Residence
- Construction: Hardboard, Block, Brick, Drywall Walls, HardiPlank Type, Stucco, Frame, Plaster, Glass
- Foundation: Permanent, Slab
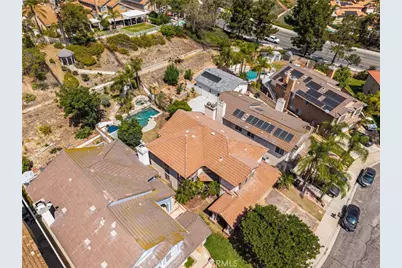
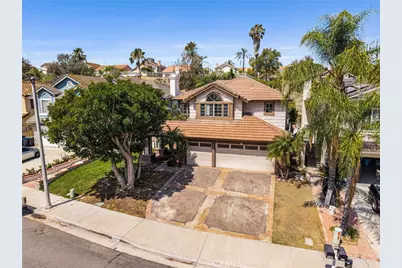
- Roof: Tile
- Common Walls: No Common Walls
- Windows: Double-Pane Windows, Tinted Windows, French/Mullioned, Plantation Shutters, Insulated Windows, Drapes, Custom Covering, Blinds, Screens
- Disability Access: Doors - Swing In
- Entry Location: front
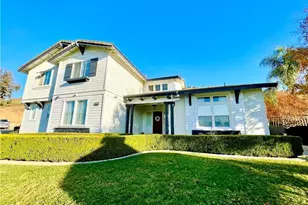
- Stories/Levels: Two
- Stories Description: Two
- Square Feet: 2,511
- Sq. Ft. Source: Assessor
- Year Built: 1992
- Year Built Source: Assessor
- Property Condition: Additions/Alterations, Turnkey
Additional Structures
- Other Structures: Shed(s)
Lot Features
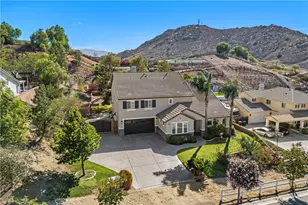
- Property View: City Lights, Hills, Canyon
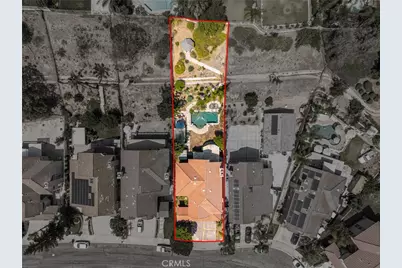
- Lot Size (Acres): 0.23
- Lot Size (Sq. Ft.): 10,019
- Lot Size Source: Assessor
- Irrigation System: Sprinkler System
- Lot Description: Yard, Sloped Down, 0-1 Unit/Acre, Bluff, Treed Lot, Park Nearby, Lawn, Landscaped, Sprinklers in Rear, Manual Sprinklers, Near Public Transit, Gentle Sloping, Sprinkler System, Front Yard, Back Yard, Walking Street, Cul-de-Sac, Sprinklers in Front, Lot 10000-19999 Sqft, Garden, Slopes Up from Street
- Fencing (Description): Block, Good Condition, Wrought Iron
Green Features
- Energy Efficient: Appliances, Thermostat
Financial Considerations
- Price Per Sq. Ft.: $384.31
Disclosures and Reports
- Special Conditions: Trust, Standard
- Inclusions: Outdoor Fire Place Lion Fountain Pergola window treatments and hardware
Listed by CURB® - 100% Commission Broker, Kevin Jones