This is a carousel with tiles that activate property listing cards. Use the previous and next buttons to navigate.
1/1
$1,200,000
This is a carousel with tiles that activate property listing cards. Use the previous and next buttons to navigate.
1/1
Property Description
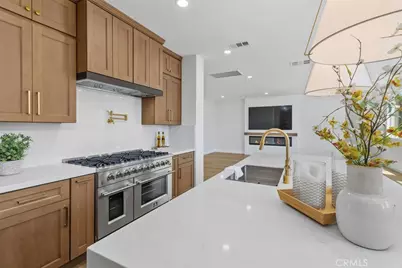
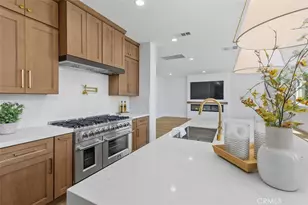
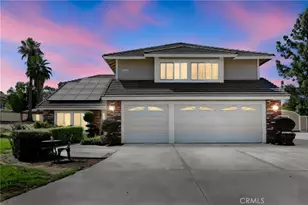
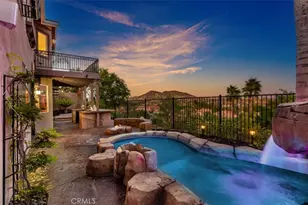
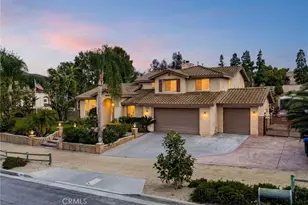
Welcome to this newly remodeled luxury residence nestled in the prestigious Cresta Verde Hills community. Enjoy beautiful parks and walking trails, with convenient access to schools, shopping, malls, hospitals, and freeways. Thoughtfully redesigned with exceptional finishes, this stunning home offers the perfect blend of elegance and comfort. The chef's kitchen is the heart of the home, featuring ceiling-height custom cabinetry, soft-close drawers, a spice cabinet, walk-in pantry, premium appliances, an impressive eight-burner range with pot filler, three ovens, and a stunning oversized quartz waterfall island. Designer oversized pendant lighting and a separate coffee or wine bar to complete the space. The kitchen flows seamlessly into the spacious family room with a modern shiplap fireplace and wood mantel. Expansive windows overlook the beautifully landscaped backyard featuring turf, drought-tolerant landscaping on drip irrigation, and a new covered patio-perfect for creating an indoor-outdoor lifestyle. Offering six bedrooms with walk-in closets and four beautifully remodeled bathrooms, this home features luxury vinyl plank flooring, 5-inch baseboards, recessed lighting, and updated stair railings. The spa-inspired bathrooms include custom cabinetry, designer lighting, rain showers, and a soaking tub. A convenient downstairs bedroom and full bath are ideal for guests, while the upstairs bonus suite with its own bath and walk-in closet is perfect for multigenerational living, a game room, or home theater. The luxurious primary suite offers breathtaking views and a beautifully remodeled spa bath with a soaking tub, oversized rain shower, dual vanities, private water closet, and spacious walk-in closets. Additional highlights include an oversized two-car garage with extra storage or golf cart space, an upstairs laundry room, a welcoming front porch, and a low-maintenance backyard designed for easy living. Every detail of this exceptional home has been carefully chosen for a timeless style, thoughtful design, and modern luxury in one remarkable property. Must See!
Full Property Details
Full Property Details for 615 Brianna
General
- Sold For: $1,200,000
- HOA FEE: $197/month
- Status: Closed
- Type: Single Family
- Source: MRMLS
- MLS ID: SW26162482
- Added to Site: 82 day(s) ago
Interior
- Rooms/Areas: Walk-In Pantry, Laundry, Bonus Room, Guest/Maid's Quarters, Main Floor Bedroom
- Fireplace: Yes
- Fireplace(s): Family Room
- Eating Areas: Breakfast Counter/Bar, Dining Room, Breakfast Nook
- Flooring: Vinyl
Rooms
Bathrooms
- Total Bathrooms: 4
- Full Bathrooms: 4
Bedrooms
- Total Bedrooms: 6
Other Rooms
- Laundry: Individual Room
Additional Information
- Shared Amenities: Playground, Maintenance Grounds, Picnic Area
- Pool Description: None
Exterior
- Deck/Patio: Covered, Porch
Parking
- Garage: Yes
- Garage Spaces: 2
- Parking: Garage (Two Doors), Oversized
Location
- County: Riverside
- Subdivision: Other (OTHR)
- Driving Directions: 15 fwy exit McKinley St head north, (L) South Promenade Ave., (R) on Roosevelt St. (R) on Brianna Way.
School Information
- School District: Corona-Norco Unified
Community
- Community Features: Curbs, Biking, Hiking, Foothills, Street Lights, Sidewalks, Suburban, Park
- Assoc. Name: Creates Verde Hill
Heating & Cooling
- Cooling Type: Dual, Central Air
- Heating Type: Central
Utilities
- Sewer: Public Sewer
- Water: Public
Structural Information
- Structure Type: Single Family Residence
- Common Walls: No Common Walls
- Entry Location: 1
- Stories/Levels: Two
- Stories Description: Two
- Square Feet: 4,031
- Sq. Ft. Source: Assessor
- Year Built: 2003
- Year Built Source: Assessor
- Property Condition: Turnkey, Updated/Remodeled
Lot Features
- Property View: City Lights, Hills
- Lot Size (Acres): 0.21
- Lot Size Source: Assessor
- Lot Description: 0-1 Unit/Acre
- Fencing (Description): Block
Financial Considerations
- Price Per Sq. Ft.: $297.69
- Association Fee: $197
- Assoc Fee Freq.: Monthly
Disclosures and Reports
- Special Conditions: Standard
Listed by Keller Williams Realty San Diego North Inland, Erin Mann
Sold by Fiv Realty Co., Matthew Galicia

Get Pre-Approved Today
Schools
Schools serving 615 Brianna
School District:Corona-Norco Unified School District
| Name | Grades | Distance |
|---|---|---|
Corona Ranch Elementary School 785 Village Loop Drive, Corona, CA 92879 | K-6 | 0.6 mi |
Auburndale Intermediate School 1255 River Rd., Corona, CA 92880 | 7-8 | 2.6 mi |
Centennial High School, Corona, CA 1820 Rimpau Avenue, Corona, CA 92881 | 9-12 | 2 mi |
Disclaimer:
School attendance boundaries provided by ATTOM Data Solutions and are for reference only. Contact the school directly to verify enrollment eligibility.
Price & Sales History for 615 Brianna
Date
Details
Price
Change
Source
9/30/2026
Sold
$12,000,000
900.08%
MLS
7/24/2026
Listed
$1,199,900
—
MLS
Disclaimer: Historical sales information is derived from public records provided by the county offices. Information is not guaranteed and should be independently verified.
615 Brianna, Corona, CA 92879 (MLS# SW26162482) is a Single Family property that was sold at $1,200,000 on September 30, 2026. Want to learn more about 615 Brianna? Do you have questions about finding other Single Family real estate for sale in Corona? You can browse all Corona real estate or contact a Coldwell Banker agent to request more information.