This is a carousel with tiles that activate property listing cards. Use the previous and next buttons to navigate.
1/1
$930,000
This is a carousel with tiles that activate property listing cards. Use the previous and next buttons to navigate.
1/1
Property Description
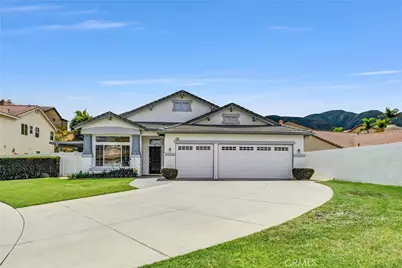
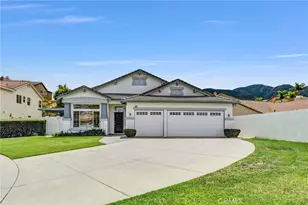
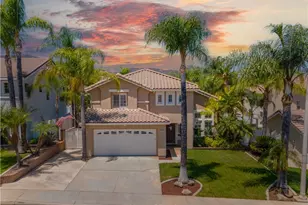
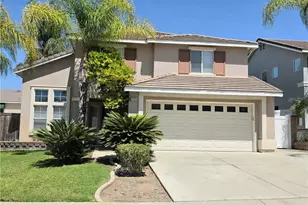
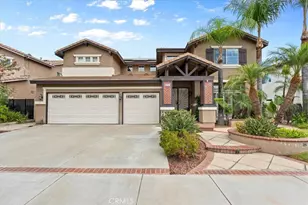
Located in a tree-lined, scenic neighborhood, this beautifully remodeled single-story home sits on a private cul-de-sac with views of the surrounding hills and standout curb appeal. The freshly manicured lawn, wide driveway, stamped concrete entry walkway, and 3-car garage give it a clean, welcoming feel, with additional space for possible RV parking on the expansive 11,326 sq ft lot. Inside, the home opens up to a bright, airy floor plan with high ceilings, archways, and 2,317 sq ft of living space, offering 4 bedrooms and 2 bathrooms. The formal living and dining rooms feature French doors that lead out to the side patio, creating an easy indoor-outdoor flow. The kitchen has been refreshed with painted cabinets, new hardware, tile counters, a breakfast bar, and new stainless steel appliances. The kitchen opens to the family room, which serves as the true focal point of the home with high ceilings, floor-to-ceiling windows, and serene views of the lush backyard. This inviting space also features a fireplace with updated tile and wood mantle, built-ins with accent lighting, and surround sound, creating a comfortable yet elevated setting that's ideal for both everyday living and entertaining. The primary suite is privately situated on the left side of the home and offers a walk-in closet, new carpet, and direct access to the backyard, while the remodeled primary bath features a shaker-style vanity, quartz counters, dual sinks, new fixtures, a soaking tub, and a walk-in shower. The additional bedrooms are located on the opposite wing of the home on the right side, offering separation and flexibility, and are generously sized with new carpet, while the hall bath has also been updated with double sinks and modern finishes. Throughout the home you'll find new paint, luxury vinyl plank flooring with upgraded baseboards, recessed lighting, updated lighting fixtures and ceiling fans, surround sound wiring, central vacuum, water softener, and a newer AC unit. Step outside and enjoy a beautifully designed outdoor space that feels like your own private retreat, with a lush, serene backyard surrounded by mature trees and landscaping, complete with stamped concrete patios and walkways, two wood patio covers for shaded gatherings, and a spacious grass area perfect for relaxing or entertaining. Located within the Corona-Norco Unified School District, including Santiago High School, and close to parks, shopping, and commuter access.
Full Property Details
Full Property Details for 736 Rembrandt
General
- Sold For: $930,000
- Status: Closed
- Type: Single Family
- Source: MRMLS
- MLS ID: OC26087416
- Added to Site: 122 day(s) ago
Interior
- Rooms/Areas: Primary Bedroom, Primary Bathroom, Primary Suite, Laundry, Main Floor Primary Bedroom, Main Floor Bedroom, Living Room, Family Room, Formal Entry, Entry, All Bedrooms Down, Kitchen, Separate Family Room, Walk-In Closet
- Interior Features: Central Vacuum, High Ceilings, Wired for Sound, Recessed Lighting, Tile Counters, Attic Fan, Ceiling Fan(s), Quartz Counters, Open Floorplan, Stone Counters, Cathedral Ceiling(s), Built-in Features
- Fireplace: Yes
- Fireplace(s): Living Room
- Eating Areas: Breakfast Counter/Bar, Dining Room, Separated
- Appliances: Water Heater Central, Gas Oven, Gas Cooktop, Water Softener, Refrigerator, Disposal, Dishwasher, Microwave, Water Heater
- Flooring: Carpet, Laminate
Rooms
Bathrooms
- Total Bathrooms: 2
- Full Bathrooms: 2
Bedrooms
- Total Bedrooms: 4
Other Rooms
- Laundry: Inside, Individual Room, Washer Hookup
Additional Information
- Pool Description: None
- Spa Description: None
Exterior
- Deck/Patio: Wood, Concrete, Slab
Parking
- Garage: Yes
- Garage Spaces: 3
- Parking: Garage, Built-In Storage, RV Access/Parking, Driveway, Garage (Two Doors), Garage (Direct Access), Garage Faces Front
Location
- County: Riverside
- Driving Directions: Please see driving directions
School Information
- School District: Corona-Norco Unified
- Middle School: CITHIL
- High School: SANTIA
Community
- Community Features: Street Lights, Storm Drains, Sidewalks
Heating & Cooling
- Cooling Type: Central Air
- Heating Type: Fireplace(s), Central
Utilities
- Sewer: Public Sewer
- Water: Public
Structural Information
- Architectural Style: Modern, Ranch
- Structure Type: Single Family Residence
- Construction: Stucco, Stone, Drywall Walls
- Foundation: Slab
- Roof: Tile
- Common Walls: No Common Walls
- Windows: Double-Pane Windows
- Doors: French Doors, Sliding Doors, Panel Doors
- Entry Location: 1
- Stories/Levels: One
- Stories Description: One
- Square Feet: 2,317
- Sq. Ft. Source: Assessor
- Year Built: 1998
- Year Built Source: Assessor
- Property Condition: Turnkey, Updated/Remodeled
Lot Features
- Property View: Mountain(s), Hills
- Lot Size (Acres): 0.26
- Lot Size Source: Assessor
- Irrigation System: Sprinkler System
- Lot Description: Sprinklers in Front, Sprinklers on the Side, Cul-de-Sac, Level with Street, Landscaped, Park Nearby, Drip Sprinkler System, Front Yard, Lot 10000-19999 Sqft, Sprinkler System, Back Yard, Lawn, Sprinklers in Rear, Yard
- Fencing (Description): Vinyl, Wrought Iron
Financial Considerations
- Price Per Sq. Ft.: $401.38
Disclosures and Reports
- Special Conditions: Trust, Standard
Listed by The Listing House, Marcos Orozco and The Listing House, Yanet Pineda DeOrozco
Sold by Nm Legacy Realty & Associates, Gilberto Arreola

Get Pre-Approved Today
Schools
Schools serving 736 Rembrandt
School District:Corona-Norco Unified School District
| Name | Grades | Distance |
|---|---|---|
Dwight D. Eisenhower Elementary School, Corona, CA 3355 Mountain Gate Drive, Corona, CA 92882 | K-6 | 0.3 mi |
Citrus Hills Intermediate School 3211 South Main Street, Corona, CA 92882 | 7-8 | 0.6 mi |
Santiago High School, Corona, CA 1395 East Foothill Parkway, Corona, CA 92881 | 9-12 | 2 mi |
Disclaimer:
School attendance boundaries provided by ATTOM Data Solutions and are for reference only. Contact the school directly to verify enrollment eligibility.
Price & Sales History for 736 Rembrandt
Date
Details
Price
Change
Source
7/17/2026
Sold
$930,000
-2.09%
MLS
5/22/2026
Price Reduced
$949,900
-5%
MLS
4/29/2026
Listed
$999,900
—
MLS
Disclaimer: Historical sales information is derived from public records provided by the county offices. Information is not guaranteed and should be independently verified.
736 Rembrandt, Corona, CA 92882 (MLS# OC26087416) is a Single Family property that was sold at $930,000 on July 17, 2026. Want to learn more about 736 Rembrandt? Do you have questions about finding other Single Family real estate for sale in Corona? You can browse all Corona real estate or contact a Coldwell Banker agent to request more information.