This is a carousel with tiles that activate property listing cards. Use the previous and next buttons to navigate.
1/31
$450,000
This is a carousel with tiles that activate property listing cards. Use the previous and next buttons to navigate.
1/31
Property Description
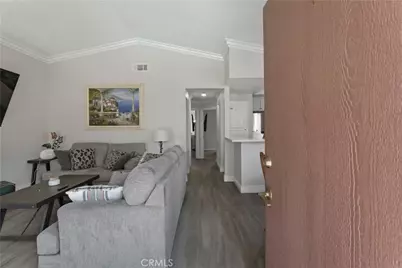
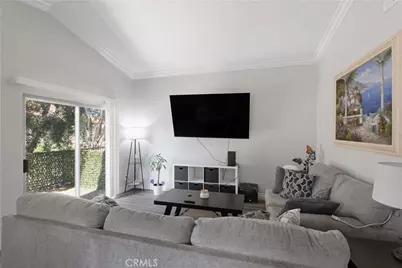
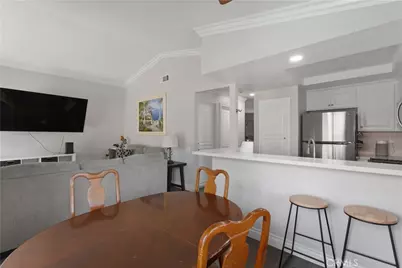
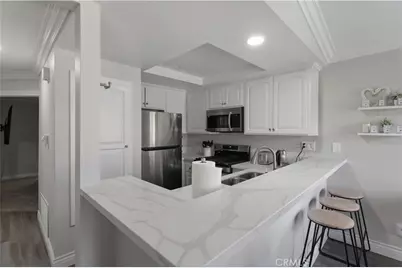
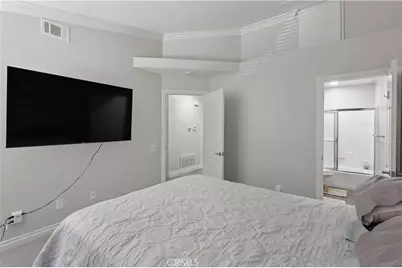
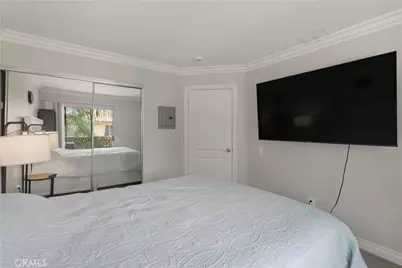
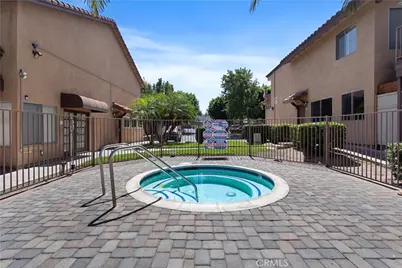
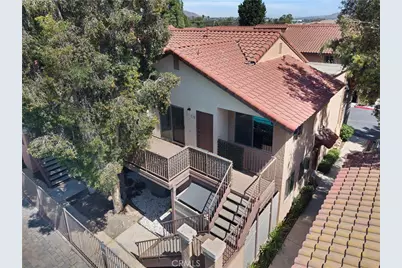
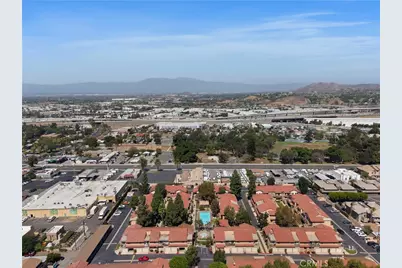
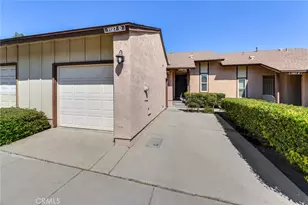
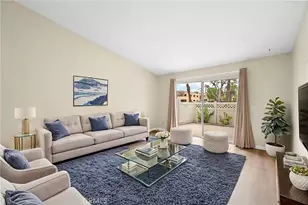
Welcome Home to this Stunning Remodel!!! This condo is fully furnished with new furniture and new wall TVs No staging. As You enter this light and Airy Condo you step onto the New Decorative Grey Vinyl Flooring. You can't beat this large living area which also has a good size Dining area. The Kitchen was totally remodeled: Recessed lightning installed, New Stainless Microwave, New Stainless-Steel Stove with 4 burners and a Griddle for making that perfect Bacon. New Stainless-Steel Dishwasher, New Stainless Sink with New Faucet and New Garbage disposal and Upgraded Cabinets. All New Quartz with designer white and grey Counter tops in Kitchen and both baths. This Condo offers 2 large Bedrooms one of the rooms has its own ensuite bathroom. Every attention to detail including, Raised Panel doors, Mirrored bedroom closet, Large Crown Molding and Large base Molding. Bathrooms both have New Toilets. The Bedrooms have New Carpet as to be soft on your feet as you pop out of bed! Front and Rear Balconies, Sit and Enjoy the Sun with a Pool View or pop on down and take a swim or just hang out in the Spa. This Condo has All You have been looking for and is a End Unit with only one Neighbor! Just a few steps to Your Own Private 1 Car Garage with electronic roll up door and has been freshly painted. For those who need to Commute this is the perfect location as it is situated freeway close to the 91 and 15 Freeway! Make this Comfortable and Quiet Condo Yours Today!
Full Property Details
Full Property Details for 768 La Tierra #I-201
General
- Price: $450,000
- HOA FEE: $482/month
- Status: Active
- Type: Condo
- Source: MRMLS
- MLS ID: OC26196584
- Updated: 10/5/2026
- Days on Market: 20 days
- Added to Site: 20 day(s) ago
Interior
- Rooms/Areas: All Bedrooms Up, Main Floor Primary Bedroom, Kitchen, Living Room, Main Floor Bedroom, Family Room, Primary Bathroom
- Interior Features: Crown Molding, Balcony, Quartz Counters, Block Walls, Ceiling Fan(s), 2 Staircases, Recessed Lighting, Open Floorplan
- Fireplace(s): None
- Eating Areas: Breakfast Counter/Bar
- Appliances: Built-In Range, Dishwasher
- Flooring: Vinyl, Carpet
Rooms
Bathrooms
- Total Bathrooms: 2
- Full Bathrooms: 2
Bedrooms
- Total Bedrooms: 2
Other Rooms
- Laundry: Common Area
Additional Information
- Shared Amenities: Water, Sewer, Pool, Trash, Outdoor Cooking Area, Spa/Hot Tub, Security
- Pool Description: Association, In-Ground, Fenced
- Spa Description: Association, Community
Exterior
- Deck/Patio: Open Patio, Deck
Parking
- Garage: Yes
- Garage Spaces: 1
- Parking: Garage, On-Site, Private, Parking Space
Location
- County: Riverside
- Subdivision: Other (OTHR)
- Driving Directions: Ontario (West) to Fullerton (North) to Park Lane (Right) dead ends into Complex
School Information
- School District: Corona-Norco Unified
Community
- Community Features: Sidewalks
- Assoc. Name: Vintage Group - Rancho Cucamonga
Heating & Cooling
- Cooling Type: Central Air
- Heating Type: Central
Utilities
- Sewer: Public Sewer
- Water: Public
Structural Information
- Architectural Style: Spanish
- Structure Type: Condominium
- Foundation: None
- Roof: Spanish Tile
- Common Walls: End Unit, 1 Common Wall, No One Above
- Disability Access: Doors - Swing In, Parking
- Entry Location: 2nd floor
- Stories/Levels: Two
- Stories Description: Two
- Square Feet: 888
- Sq. Ft. Source: Public Records
- Year Built: 1985
- Year Built Source: Public Records
- Property Condition: Updated/Remodeled
Unit Information
- Units in Complex: 102
Lot Features
- Property View: None
- Lot Size (Acres): 0.0211
- Lot Size (Sq. Ft.): 917
- Lot Size Source: Assessor
- Lot Description: 0-1 Unit/Acre
- Fencing (Description): Security
Financial Considerations
- Price Per Sq. Ft.: $506.76
- Association Fee: $482
- Assoc Fee Freq.: Monthly
Disclosures and Reports
- Special Conditions: Standard
Listed by Keller Williams Realty, Charles Jordan

Get Pre-Approved Today
Schools
Schools serving 768 La Tierra #I-201
School District:Corona-Norco Unified School District
| Name | Grades | Distance |
|---|---|---|
John Stallings Elementary School 1980 Fullerton Avenue, Corona, CA 92881 | K-6 | 1.3 mi |
Auburndale Intermediate School 1255 River Rd., Corona, CA 92880 | 7-8 | 2.4 mi |
Centennial High School, Corona, CA 1820 Rimpau Avenue, Corona, CA 92881 | 9-12 | 1.2 mi |
Disclaimer:
School attendance boundaries provided by ATTOM Data Solutions and are for reference only. Contact the school directly to verify enrollment eligibility.
Price & Sales History for 768 La Tierra #I-201
Date
Details
Price
Change
Source
9/18/2026
Listed
$450,000
13.92%
MLS
3/06/2025
Sold
$395,000
—
Public Record
Disclaimer: Historical sales information is derived from public records provided by the county offices. Information is not guaranteed and should be independently verified.
Tax History
Tax History for 768 La Tierra #I-201
Year
Property Taxes
Change
Tax Assessment
Change
2025
$3,643
—
$402,899
25%
2025
$3,643
127%
$321,299
126%
2024
$1,604
1%
$141,942
2%
2023
$1,583
2%
$139,160
2%
2022
$1,554
2%
$136,433
2%
2021
$1,524
1%
$133,758
1%
2020
$1,508
2%
$132,388
2%
2019
$1,473
2%
$129,793
2%
2018
$1,440
2%
$127,249
2%
2017
$1,405
1%
$124,755
2%
2016
$1,391
2%
$122,309
2%
2015
$1,361
4%
$120,473
2%
2014
$1,313
34%
$118,115
36%
2013
$977
—
$87,000
—
Disclaimer: Historical tax information is derived from public records provided by the county offices. Information is not guaranteed and should be independently verified.
Estimate the Cost
Estimate the Cost for 768 La Tierra #I-201
768 La Tierra #I-201, Corona, CA 92879 (MLS# OC26196584) is a Condo property with 2 bedrooms and 2 full bathrooms. 768 La Tierra #I-201 is currently listed for $450,000 and was received on September 18, 2026. Want to learn more about 768 La Tierra #I-201? Do you have questions about finding other Condo real estate for sale in Corona? You can browse all Corona real estate or contact a Coldwell Banker agent to request more information.