This is a carousel with tiles that activate property listing cards. Use the previous and next buttons to navigate.
1/1
$1,632,624
This is a carousel with tiles that activate property listing cards. Use the previous and next buttons to navigate.
1/1
Property Description
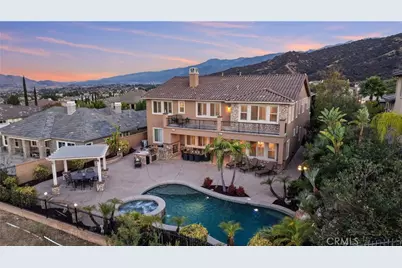
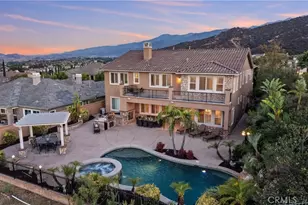
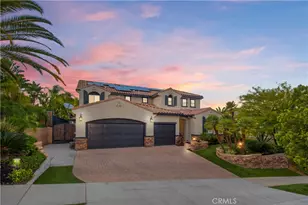
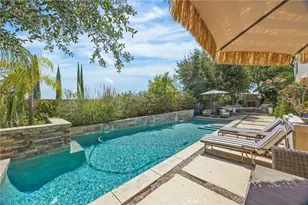
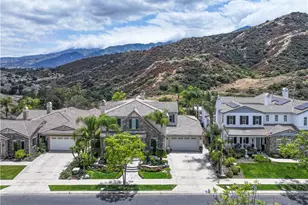
EXECUTIVE ESTATE WITH PANORAMIC VIEWS | RESORT-STYLE POOL + SPA | STADIUM SEATING MOVIE ROOM | PRIVATE APARTMENT | MULTIPLE SUITES | 3-CAR TANDEM GARAGE | GATED/GUARDED COMMUNITY | Perched within the prestigious The Retreat community, this exceptional executive home offers luxury living, breathtaking mountain views, and resort-style amenities rarely found in one home. A private gated courtyard and upgraded stone façade create an impressive arrival, while the grand entry showcases custom inlay tile, a sweeping stone staircase, soaring ceilings, and abundant natural light. Designed for both elegant entertaining and everyday living, the home features a formal dining room, spacious living room, and an expansive family room with custom built-ins, fireplace, surround sound, and stunning backyard views. At the center of the home, the chef's kitchen boasts granite countertops, stainless steel appliances, dual pantries, custom backsplash, pendant lighting, and an oversized wraparound breakfast bar. Two butler's pantries add exceptional functionality with copper sink, wine refrigerator, warming trays, and additional prep space. The dedicated movie room delivers an unparalleled experience with nine luxury reclining seats. Upstairs, the grand primary suite serves as a true retreat with fireplace, private balcony with view, spa-inspired bath, soaking tub, walk-in shower, dual vanities, and an extraordinary custom walk-in closet. A standout feature is Bedroom #2 designed as a private apartment with its own interior and exterior entrance, patio, and full bath - a truly rare find. Two additional junior suites provide private accommodations, while a downstairs fifth bedroom with nearby full bath offers flexibility for guests or a home office. The resort-caliber backyard is truly unforgettable. Enjoy panoramic mountain views from the sparkling pool with Baja shelf, elevated spa with spillways, custom waterfall, oversized California Room, outdoor kitchen, BBQ island, bar seating, gazebo, built-in speakers, and professionally designed landscaping and hardscaping. Additional upgrades include planation shutters, garage epoxy flooring, crown molding, LED lighting, ceiling fans, oversized laundry room, and abundant storage. Conveniently located near Dos Lagos, Trader Joe's, shopping, dining, entertainment, parks, golf, and commuter routes to Orange County, this remarkable estate is more than a home-it's a destination, a retreat, and the kind of property people never forget.
Full Property Details
Full Property Details for 8114 Soft Winds Dr
General
- Sold For: $1,632,624
- HOA FEE: $285/month
- Status: Closed
- Type: Single Family
- Source: MRMLS
- MLS ID: IG26116338
- Added to Site: 89 day(s) ago
Interior
- Rooms/Areas: Primary Bedroom, Primary Bathroom, Den, Bonus Room, Foyer, Primary Suite, Laundry, Home Theater, Main Floor Bedroom, Loft, Media Room, Two Primaries, Office, Living Room, Walk-In Pantry, Family Room, Formal Entry, Great Room, Entry, Multi-Level Bedroom, Kitchen, Retreat, Walk-In Closet
- Interior Features: Wet Bar, High Ceilings, Granite Counters, Wired for Sound, In-Law Floorplan, Pantry, Dry Bar, Recessed Lighting, Ceiling Fan(s), Open Floorplan, Cathedral Ceiling(s), Block Walls, Balcony, Crown Molding, Built-in Features, Two-Story Ceilings, Storage
- Fireplace: Yes
- Fireplace(s): Gas, Primary Bedroom, Patio, Family Room
- Eating Areas: Breakfast Counter/Bar, Family Kitchen, Dining Room, Separated, Area, Breakfast Nook
- Appliances: Gas Cooktop, Water Heater, Disposal, Microwave, Warming Drawer, Refrigerator, Barbecue, Range Hood, Icemaker, Water Line to Refrigerator, Gas Oven, Dishwasher
- Flooring: Tile, Carpet
Rooms
Bathrooms
- Total Bathrooms: 5
- Full Bathrooms: 5
Bedrooms
- Total Bedrooms: 5
Other Rooms
- Laundry: Inside, Individual Room, Washer Included, Dryer Included
Additional Information
- Shared Amenities: Sport Court, Hiking Trails, Guard, Playground, Outdoor Cooking Area, Controlled Access, Maintenance Grounds, Security, Picnic Area
- Pool: Yes
- Pool Description: In-Ground, Pebble, Waterfall, Private, Heated
- Spa Description: Private, Heated
Exterior
- Deck/Patio: Covered, Front Porch, Concrete, Patio, Deck
Parking
- Garage: Yes
- Garage Spaces: 3
- Parking: Pull-Through, Garage, Concrete, Garage Faces Front, Driveway, Garage Door Opener, Garage (Two Doors)
Location
- County: Riverside
- Subdivision: Other (OTHR)
- Driving Directions: 15 FRWY South > R Weirick Exit > R Retreat Parkway > R Soft Winds
School Information
- School District: Corona-Norco Unified
Community
- Community Features: Gutters, Curbs, Biking, Hiking, Foothills, Sidewalks, Suburban
- Assoc. Name: Powerstong Property Management
Heating & Cooling
- Cooling Type: Central Air
- Heating Type: Fireplace(s), Central
Utilities
- Sewer: Public Sewer
- Water: Public
Structural Information
- Architectural Style: Spanish
- Structure Type: Single Family Residence
- Construction: Stucco
- Roof: Spanish Tile
- Common Walls: No Common Walls
- Windows: Double-Pane Windows, Plantation Shutters, Custom Covering
- Doors: French Doors, Double-Door Entry, Panel Doors
- Disability Access: 2 or More Accessible Exits, Entry Slope Less than 1 in 12
- Entry Location: 1
- Stories/Levels: Two
- Stories Description: Two
- Square Feet: 5,342
- Sq. Ft. Source: Assessor
- Year Built: 2005
- Year Built Source: Public Records
- Property Condition: Turnkey
Additional Structures
- Other Structures: Shed(s), Gazebo
Lot Features
- Property View: Mountain(s), City Lights, Neighborhood, Hills, Panoramic
- Lot Size (Acres): 0.28
- Lot Size Source: Assessor
- Irrigation System: Sprinkler System
- Lot Description: Landscaped, Rectangular Lot, Level, Park Nearby, Front Yard, Lot 10000-19999 Sqft, Sprinkler System, Back Yard, Lawn, Yard
- Fencing (Description): Block, Security, Excellent Condition, Wrought Iron
Financial Considerations
- Price Per Sq. Ft.: $305.62
- Association Fee: $285
- Assoc Fee Freq.: Monthly
Disclosures and Reports
- Special Conditions: Standard
- Inclusions: Theatre Room Chairs/Audio/Video/Screen, Refrigerator, Microwave, Ovens, Dishwasher, TV Mounts, Washer, Dryer, Shed, BBQ
Listed by Keller Williams Realty, Kelly McLaren
Sold by The Agency, Brian Liberto and The Agency, Melissa Esnal Olguin

Get Pre-Approved Today
Schools
Schools serving 8114 Soft Winds Dr
School District:Corona-Norco Unified School District
| Name | Grades | Distance |
|---|---|---|
Temescal Valley Elementary School 22950 Claystone Avenue, Corona, CA 92883 | K-6 | 1.4 mi |
El Cerrito Middle School 7610 El Cerrito Road, Corona, CA 92881 | 7-8 | 2.5 mi |
Santiago High School, Corona, CA 1395 East Foothill Parkway, Corona, CA 92881 | 9-12 | 3 mi |
Disclaimer:
School attendance boundaries provided by ATTOM Data Solutions and are for reference only. Contact the school directly to verify enrollment eligibility.
Price & Sales History for 8114 Soft Winds Dr
Date
Details
Price
Change
Source
7/17/2026
Sold
$1,632,624
-3.91%
MLS
6/11/2026
Listed
$1,699,000
—
MLS
Disclaimer: Historical sales information is derived from public records provided by the county offices. Information is not guaranteed and should be independently verified.
8114 Soft Winds Drive, Corona, CA 92883 (MLS# IG26116338) is a Single Family property that was sold at $1,632,624 on July 17, 2026. Want to learn more about 8114 Soft Winds Drive? Do you have questions about finding other Single Family real estate for sale in Corona? You can browse all Corona real estate or contact a Coldwell Banker agent to request more information.