This is a carousel with tiles that activate property listing cards. Use the previous and next buttons to navigate.
1/1
$5,695
This is a carousel with tiles that activate property listing cards. Use the previous and next buttons to navigate.
1/1
Property Description
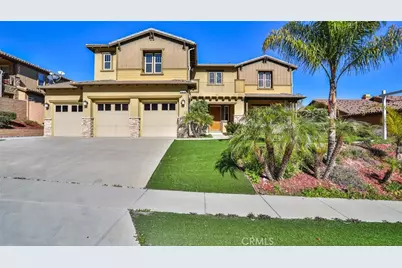
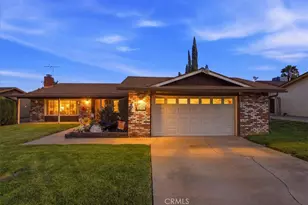
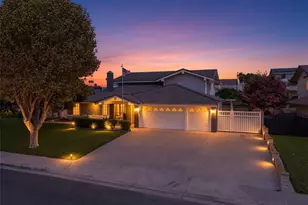
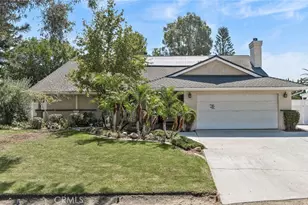
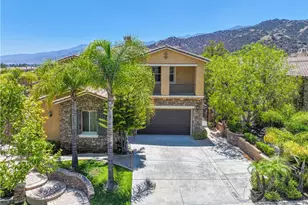
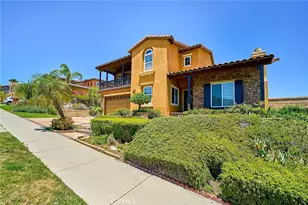
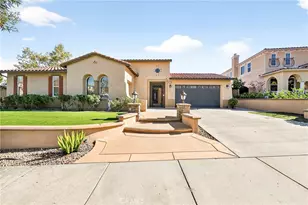
Spacious nearly 5000 square foot home in the gate guarded community of The Retreat. Nestled against the Cleveland National Forest & located on a quiet cul-de-sac street! Great curb appeal surrounded by well kept homes with mature landscaping & a turf front yard! Grand entry with winding stairway and extensive tile flooring throughout! All the rooms are spacious including the formal living & dining room, HUGE family kitchen with granite counters, large center island, & stainless steel applicances! Separate family room with fireplace and exit to the back yard and patio areas! There are 5 bedrooms, a loft/bonus room & 4.5 bathrooms total including 1 bedroom and 1.5 bathrooms downstairs! Extra large main bedroom has a private balcony overlooking the new backyard and with views of the hills in the distance! Main bathroom has dual vanities, a separate deep soaking tub, and an extra large shower too! Also upstairs there are 3 additional secondary bedrooms with walk-in closets...including 2 with a Jack and Jill set up with by a full bath & 2 sinks. The other bedroom has it's own private bathroom and walk-in closet too! Large indoor laundry room downstairs with sink, and a 3 car garage too! This home features a large spacious and flat back yard with a covered patio too! The Retreat is a gate-guarded community with a beautiful clubhouse with amazing views, gated pool & spa, BBQ area, sports court, & a playground too! From here you are minutes away from the Dos Lagos & Crossing Shopping Centers with movie theaters, shopping, & lots of favorite restraunts too!
Full Property Details
Full Property Details for 8134 Sunset Rose Dr
General
- Rent: $5,695
- Status: Closed
- Type: Single Family
- Source: MRMLS
- MLS ID: IG26205747
- Added to Site: 31 day(s) ago
Rental Information
- Lease/Rent Term: 12 Months
Interior
- Rooms/Areas: Primary Bedroom, Primary Bathroom, Bonus Room, Primary Suite, Laundry, Main Floor Bedroom, Living Room, Walk-In Pantry, Family Room, Kitchen, Utility Room, Jack & Jill, Separate Family Room, Walk-In Closet
- Fireplace: Yes
- Fireplace(s): Family Room
- Eating Areas: Breakfast Counter/Bar, Family Kitchen, Dining Room, In Kitchen
- Appliances: Gas Cooktop, Microwave, Built-In Range, Gas Water Heater, Water Line to Refrigerator, Gas Oven, Dishwasher
- Furnishings: Unfurnished
- Flooring: Tile, Carpet
Rooms
Bathrooms
- Total Bathrooms: 5
- Full Bathrooms: 4
- Half Bathrooms: 1
Bedrooms
- Total Bedrooms: 5
Other Rooms
- Laundry: Inside, Gas Dryer Hookup, Individual Room
Additional Information
- Shared Amenities: Sport Court, Guard, Pool, Barbecue, Clubhouse, Spa/Hot Tub
- Pool Description: Association, In-Ground, Fenced
- Spa Description: Association, In-Ground, Heated
Exterior
- Deck/Patio: Covered, See Remarks, Patio, Slab
Parking
- Garage: Yes
- Garage Spaces: 3
- Parking: Garage, Concrete, Garage (Direct Access), Garage Faces Front, Driveway, Garage Door Opener, Garage (Two Doors)
Location
- County: Riverside
- Subdivision: Other (OTHR)
- Driving Directions: 91 to 15 to Weirick turns into Retreat Pkwy, Right on Sanctuary, Left on Grassland, Right on Sunset Rose
- Direction Faces: Southwest
School Information
- School District: Corona-Norco Unified
Heating & Cooling
- Cooling Type: Dual
- Heating Type: Central
Utilities
- Sewer: Public Sewer
- Water: Public
Structural Information
- Architectural Style: Contemporary
- Construction: Wood Siding, Frame, Stucco, Drywall Walls
- Foundation: Slab
- Roof: Tile
- Common Walls: No Common Walls
- Windows: Blinds, Screens
- Doors: Sliding Doors
- Entry Floor Number: 1
- Entry Location: Ground
- Stories/Levels: Two
- Stories Description: Two
- Square Feet: 4,767
- Sq. Ft. Source: Assessor
- Year Built: 2005
Lot Features
- Property View: Mountain(s), Hills
- Lot Size (Acres): 0.29
- Lot Size (Sq. Ft.): 12,632
- Lot Size Source: Assessor
- Irrigation System: Sprinkler System
- Zoning: SP ZONE
- Lot Description: Cul-de-Sac, Sprinklers Timer, Close to Clubhouse, Front Yard, Lot 10000-19999 Sqft, Sprinkler System, Back Yard, Lawn
- Fencing (Description): Block
Financial Considerations
- Price Per Sq. Ft.: $1.19
- Security Deposit: $5,450
- Terms: 12 Months
Listed by Re/Max Partners, Edward Mazmanian
Sold by Exp Realty of California Inc, Thomas Hung and Exp Realty of California Inc, Jack Tsai
Schools
Schools serving 8134 Sunset Rose Dr
School District:Corona-Norco Unified School District
| Name | Grades | Distance |
|---|---|---|
Temescal Valley Elementary School 22950 Claystone Avenue, Corona, CA 92883 | K-6 | 1.3 mi |
El Cerrito Middle School 7610 El Cerrito Road, Corona, CA 92881 | 7-8 | 2.8 mi |
Santiago High School, Corona, CA 1395 East Foothill Parkway, Corona, CA 92881 | 9-12 | 3.2 mi |
Disclaimer:
School attendance boundaries provided by ATTOM Data Solutions and are for reference only. Contact the school directly to verify enrollment eligibility.
Price History for 8134 Sunset Rose Dr
Date
Details
Price
Change
Source
10/15/2026
Sold
$5,695
1.79%
MLS
9/20/2026
Listed
$5,595
—
MLS
Disclaimer: Historical sales information is derived from public records provided by the county offices. Information is not guaranteed and should be independently verified.
8134 Sunset Rose Drive, Corona, CA 92883 (MLS# IG26205747) is a Single Family property that was sold at $5,695 on October 15, 2026. Want to learn more about 8134 Sunset Rose Drive? Do you have questions about finding other real estate for sale or rent in Corona? You can browse all Corona rentals or contact a Coldwell Banker agent to request more information.