This is a carousel with tiles that activate property listing cards. Use the previous and next buttons to navigate.
1/2
$745,000 Coming Soon
This is a carousel with tiles that activate property listing cards. Use the previous and next buttons to navigate.
1/2
Property Description
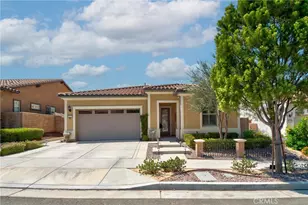
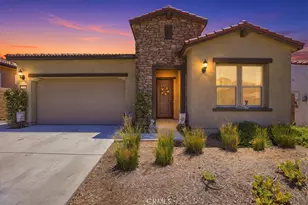
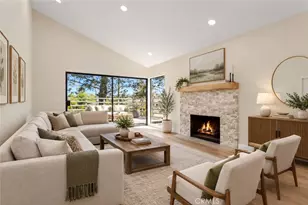
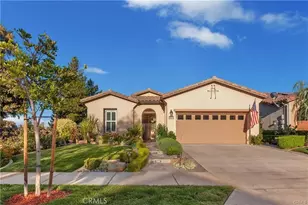
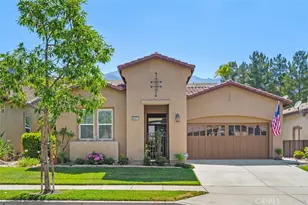
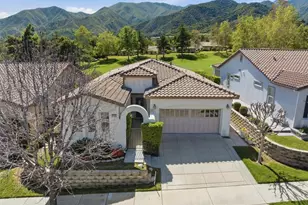
Welcome to Trilogy at Glen Ivy. A 55+ community that's exclusive, gated and private. This is the Coveted Craftsman Style Front Porch Model and it's gorgeous! Designer Tuscany touches in every room. Lovely expanded entry way and beautiful custom leaded glass door with matching surrounds welcomes you in. Porcelain tile flooring and carpet in the bedrooms. Plantation shutters, custom window treatments, solar shades and sconces flanking the large picture window. The Open concept floorplan has entertaining in mind. The kitchen features granite counters with full backsplash, custom natural stone wall under the island breakfast bar, newer dishwasher and microwave. Spacious dining area. One of a kind granite fireplace with custom made mantle and hearth. Primary bathroom features custom furniture style cabinetry, granite vanity tops, dual above counter sink bowls. The fabulous walk in shower has custom stone walls with designer tiles and ribbon trim. Awesome closet organizer sports its own shoe closet! Plenty of drawers, shelves and hanging space. The en-suite guest room is conveniently located at the front of the home for privacy. The bathroom has a beautiful built in custom furniture style vanity with granite and above counter sink bowl. Patterned natural stone tile in bath/shower area. Attached 2 car garage with porcelain tile flooring and plenty of storage. Your premium extra large backyard retreat is truly special with 2 completely covered patios and one lattice patio over the firepit. Lovely hardscape including cement staining and planter beds. Lots of possibilities with both good size side yards. Relax and enjoy morning coffee and evening libations.
Some fabulous Trilogy Amenities include : Outdoor hotel-style pool, indoor lap pool, large spa, Fireplace, BBQ's, Cabanas, indoor walking atrium, full gym, fitness classes, tennis courts, pickleball courts, a library, meeting rooms, and 100+ active clubs covering everything from travel groups to arts to culinary experiences. Glen Ivy Golf Course and the legendary Glen Ivy Hot Springs Spa are two minutes away.
Homes like this don't stay available. Schedule your showing today.
Full Property Details
Full Property Details for 9411 Hughes
General
- Price: $745,000
- HOA FEE: $359/month
- Status: Coming Soon
- Type: Single Family
- Source: MRMLS
- MLS ID: IG26137267
- Updated: 6/27/2026
- Added to Site: 16 day(s) ago
Interior
- Rooms/Areas: Walk-In Closet, All Bedrooms Down, Main Floor Primary Bedroom, Great Room, Main Floor Bedroom, Den
- Interior Features: Built-in Features, High Ceilings, Pantry, Recessed Lighting, Open Floorplan, Stone Counters, Granite Counters
- Fireplace: Yes
- Fireplace(s): Gas, Gas Starter, Great Room
- Eating Areas: Breakfast Counter/Bar, Area, Breakfast Nook
- Appliances: Gas Cooktop, Water Heater, Disposal, Microwave, Self Cleaning Oven, Gas Water Heater, Free-Standing Range, Gas Oven, Dishwasher
- Flooring: Tile, Carpet
Rooms
Bathrooms
- Total Bathrooms: 2
- Full Bathrooms: 2
Bedrooms
- Total Bedrooms: 2
Other Rooms
- Laundry: Inside, Gas Dryer Hookup, Individual Room, Washer Hookup
Additional Information
- Shared Amenities: Spa/Hot Tub, Hiking Trails, Banquet Facilities, Picnic Area, Billiard Room, Biking Trails, Horse Trails, Tennis Court(s), Jogging Track, Pickleball, Pool, Firepit, Outdoor Cooking Area, Barbecue, Clubhouse, Bocce Ball Court, Card Room, Maintenance Grounds, Sport Court, Golf Course, Gym/Exercise Room, Maintenance Front Yard
- Pool Description: Association, Community, Lap, Salt Water
- Spa Description: Association, Community
Exterior
- Deck/Patio: Covered, Front Porch, Slab
Parking
- Garage: Yes
- Garage Spaces: 2
- Parking: Garage (Direct Access), Driveway
Location
- County: Riverside
- Subdivision: Other (OTHR)
- Driving Directions: Temescal Canyon to Trilogy Parkway to Reserve in Coldwater Canyon
School Information
- School District: Other
Community
- Community Features: Gutters, Curbs, Biking, Street Lights, Storm Drains, Sidewalks
- Assoc. Name: First Service Residential
Heating & Cooling
- Cooling Type: Central Air
- Heating Type: Forced Air, Central
Utilities
- Sewer: Sewer Paid, Public Sewer
- Water: Public
Structural Information
- Architectural Style: Craftsman
- Structure Type: Single Family Residence
- Builder: Shea
- Construction: Stucco, Drywall Walls
- Foundation: Slab
- Roof: Concrete, Tile
- Common Walls: No Common Walls
- Windows: Double-Pane Windows, Tinted Windows, Plantation Shutters, Insulated Windows, Screens
- Doors: Sliding Doors, Mirror Closet Door(s), Panel Doors, Service Entrance
- Disability Access: No Interior Steps
- Entry Location: 1
- Stories/Levels: One
- Stories Description: One
- Square Feet: 1,572
- Sq. Ft. Source: Assessor
- Year Built: 2003
- Year Built Source: Assessor
- Property Condition: Turnkey
Lot Features
- Property View: Trees/Woods, Hills, Golf Course
- Lot Size (Acres): 0.15
- Lot Size (Sq. Ft.): 6,534
- Lot Size Source: Assessor
- Irrigation System: Sprinkler System
- Lot Description: Close to Clubhouse, Front Yard, Walking Street, Sprinkler System, Back Yard, Lawn
- Fencing (Description): Block
Financial Considerations
- Price Per Sq. Ft.: $473.92
- Association Fee: $359
- Assoc Fee Freq.: Monthly
Disclosures and Reports
- Special Conditions: Standard
Listed by Realty Masters & Associates, Sandi Lancaster
Get Pre-Approved Today
Schools
Schools serving 9411 Hughes
School District:Corona-Norco Unified School District
| Name | Grades | Distance |
|---|---|---|
Temescal Valley Elementary School 22950 Claystone Avenue, Corona, CA 92883 | K-6 | 1.8 mi |
El Cerrito Middle School 7610 El Cerrito Road, Corona, CA 92881 | 7-8 | 5.4 mi |
Santiago High School, Corona, CA 1395 East Foothill Parkway, Corona, CA 92881 | 9-12 | 5.9 mi |
Disclaimer:
School attendance boundaries provided by ATTOM Data Solutions and are for reference only. Contact the school directly to verify enrollment eligibility.
Price & Sales History for 9411 Hughes
Date
Details
Price
Change
Source
6/27/2026
Listed
$745,000
60.22%
MLS
7/01/2015
Sold
$465,000
—
Public Record
Disclaimer: Historical sales information is derived from public records provided by the county offices. Information is not guaranteed and should be independently verified.
Tax History
Tax History for 9411 Hughes
Year
Property Taxes
Change
Tax Assessment
Change
2025
$6,215
-3%
$557,325
2%
2024
$6,409
—
$546,398
2%
2023
$6,411
2%
$535,685
2%
2022
$6,309
2%
$525,183
2%
2021
$6,184
1%
$514,886
1%
2020
$6,132
2%
$509,608
2%
2019
$5,994
2%
$499,616
2%
2018
$5,874
1%
$489,820
2%
2017
$5,844
2%
$480,216
3%
2016
$5,729
4%
$465,000
3%
2015
$5,530
3%
$450,715
2%
2014
$5,345
13%
$441,887
15%
2013
$4,747
—
$385,000
—
Disclaimer: Historical tax information is derived from public records provided by the county offices. Information is not guaranteed and should be independently verified.
Estimate the Cost
Estimate the Cost for 9411 Hughes
9411 Hughes, Corona, CA 92883 (MLS# IG26137267) is a Single Family property with 2 bedrooms and 2 full bathrooms. 9411 Hughes is currently listed for $745,000 and was received on June 27, 2026. Want to learn more about 9411 Hughes? Do you have questions about finding other Single Family real estate for sale in Corona? You can browse all Corona real estate or contact a Coldwell Banker agent to request more information.