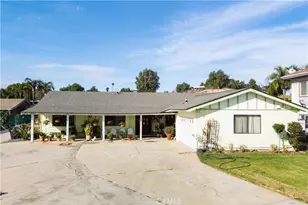
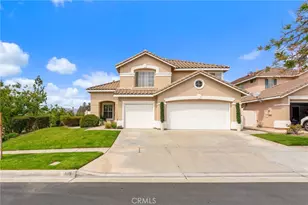
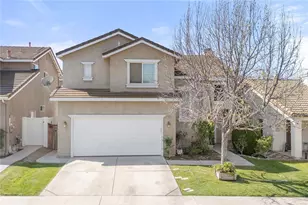
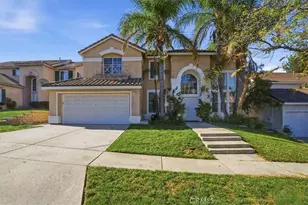
This is a carousel with tiles that activate property listing cards. Use the previous and next buttons to navigate.
1/1
$810,000
This is a carousel with tiles that activate property listing cards. Use the previous and next buttons to navigate.
1/1
Property Description
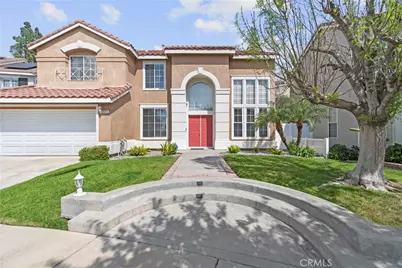
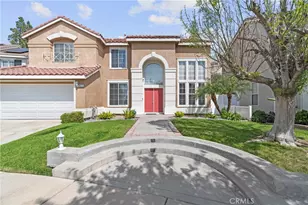
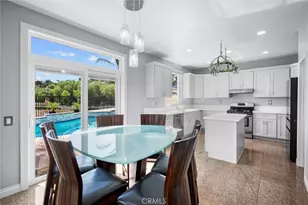
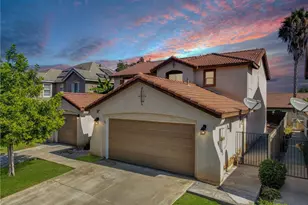
Coolest Vibe Ever! You Have To Be At The Property To Realize What Im Talking About! Private Cul-De-Sac Lot With A Huge Greenbelt Behind The Property. Professionally Landscaped Front and Back. Huge Patio Cover For Relaxing Weekends. Feels Like Your On Vacation. True Pride Of Ownership. If You Like Modern This Is The House For You! Custom Professionally Done Concrete Floors Down Stairs, Upstairs Carpet and Tile. When You Walk in There Is Cathedral Ceilings With A Gorgeous Staircase. Formal Living Room With Custom Wallpaper Ceiling, Generous Formal Dining Room Leads To Huge Family Room That Opens To The Kitchen and Nook. Custom Built in Eat in Island, Gorgeous Remodeled Kitchen. Downstairs Bath Has Stunning Wallpaper. Private Laundry Room. Three Car Tanden Garage. Upstairs Three Generous Bedrooms and A Loft That Overlooks The Family Room. Amazing Floor Plan Not A Cookie Cutter Floor Plan That You See Over and Over Again. Primary Suite With Custom Remodeled Bathroom. All Rooms Are Beautifully Remodeled The Stunning Home Is Turnkey and Ready For Its New Owner. True Pride Of Ownership Who Ever Buys This Gem Is Lucky!!
Full Property Details
Full Property Details for 977 Montague
General
- Sold For: $810,000
- Status: Closed
- Type: Single Family
- Source: MRMLS
- MLS ID: PW26078705
- Added to Site: 48 day(s) ago
Interior
- Rooms/Areas: Formal Entry, Primary Bedroom, Laundry, All Bedrooms Up, Kitchen, Living Room, Family Room, Loft, Primary Bathroom
- Fireplace: Yes
- Fireplace(s): Family Room
Rooms
Bathrooms
- Total Bathrooms: 3
- Full Bathrooms: 2
- Half Bathrooms: 1
Bedrooms
- Total Bedrooms: 3
Other Rooms
- Laundry: Individual Room
Additional Information
- Pool Description: None
Parking
- Garage: Yes
- Garage Spaces: 3
Location
- County: Riverside
- Subdivision: Other (OTHR)
- Driving Directions: Hidden Valley pkwy/15 FWY
School Information
- School District: Corona-Norco Unified
Community
- Community Features: Curbs
Heating & Cooling
- Cooling Type: Central Air
- Heating Type: Central
Utilities
- Sewer: Public Sewer
- Water: Public
Structural Information
- Structure Type: Single Family Residence
- Common Walls: No Common Walls
- Entry Location: 1
- Stories/Levels: Two
- Stories Description: Two
- Square Feet: 2,175
- Sq. Ft. Source: Assessor
- Year Built: 1997
- Year Built Source: Assessor
Lot Features
- Property View: Park/Greenbelt
- Lot Size (Acres): 0.21
- Lot Size Source: Assessor
- Lot Description: 6-10 Units/Acre
Financial Considerations
- Price Per Sq. Ft.: $372.41
Disclosures and Reports
- Special Conditions: Standard
Listed by SoCal Realty Group, Amy Alvarez
Sold by Brightline Capital Group, Nathan Nguyen

Get Pre-Approved Today
Schools
Schools serving 977 Montague
School District:Corona-Norco Unified School District
| Name | Grades | Distance |
|---|---|---|
Corona Ranch Elementary School 785 Village Loop Drive, Corona, CA 92879 | K-6 | 0.3 mi |
Auburndale Intermediate School 1255 River Rd., Corona, CA 92880 | 7-8 | 2.2 mi |
Norco High School 2065 Temescal Avenue, Norco, CA 92860 | 9-12 | 1.1 mi |
Disclaimer:
School attendance boundaries provided by ATTOM Data Solutions and are for reference only. Contact the school directly to verify enrollment eligibility.
Price & Sales History for 977 Montague
Date
Details
Price
Change
Source
5/22/2026
Sold
$810,000
-3.44%
MLS
4/12/2026
Listed
$838,888
—
MLS
Disclaimer: Historical sales information is derived from public records provided by the county offices. Information is not guaranteed and should be independently verified.
977 Montague, Corona, CA 92879 (MLS# PW26078705) is a Single Family property that was sold at $810,000 on May 22, 2026. Want to learn more about 977 Montague? Do you have questions about finding other Single Family real estate for sale in Corona? You can browse all Corona real estate or contact a Coldwell Banker agent to request more information.