
This is a carousel with tiles that activate property listing cards. Use the previous and next buttons to navigate.
1/1
$4,800
This is a carousel with tiles that activate property listing cards. Use the previous and next buttons to navigate.
1/1
Property Description
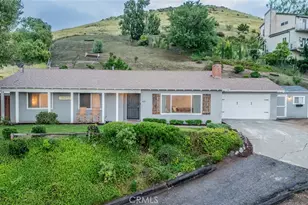
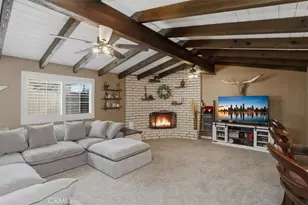
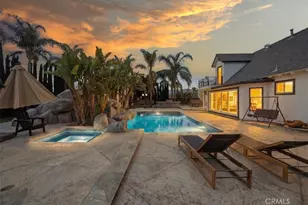
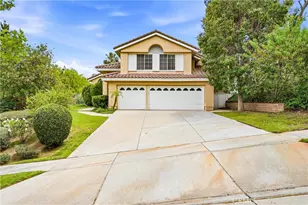
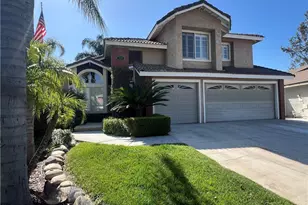
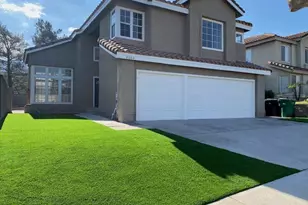
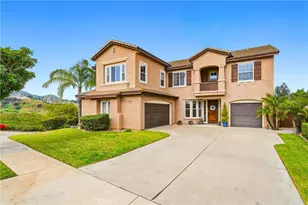
Tucked away in an established and picturesque neighborhood just minutes from Yorba Linda, this truly beautiful home feels like a private retreat from the moment you arrive. A scenic, winding drive leads you to the property, where a stunning forest backdrop and exceptional curb appeal set the tone. Located on a quiet street with only a handful of homes-each framed by lush landscaping and manicured lawns-this setting offers both privacy and charm. Spanning an impressive 3,793 square feet, the residence features 4 bedrooms, 3.5 bathrooms, and a 3-car garage. Step through the inviting front entry and you're welcomed into an elegant living and dining space highlighted by soaring ceilings, rich hardwood floors, plush carpeting, a cozy fireplace, and an abundance of natural light that fills the home. The thoughtfully designed floor plan flows seamlessly into a chef's kitchen, complete with a large center island, pantry, recessed lighting, stainless steel appliances, granite countertops, tile flooring, and generous cabinetry-perfect for both everyday living and entertaining. The expansive dining area opens beautifully to the rest of the home, creating an ideal gathering space. Upstairs, you'll find spacious secondary bedrooms, a versatile loft, a dedicated office area, and well-appointed bathrooms offering privacy and comfort. The primary suite impresses with excellent natural light, a walk-in closet, and a serene atmosphere. A conveniently located downstairs bedroom with a full bath adds flexibility for guests or multigenerational living. Enjoy breathtaking city light views from nearly every corner of the home, enhancing both day and evening living. Ideally situated near shopping, Green River Golf Course, schools, and nearby parks, with easy access to the 91 Freeway, 241 Toll Road, 71 Expressway, and Metrolink station. This exceptional home offers space, style, and an unbeatable location-an entertainer's delight in a highly desirable community you'll be proud to call home.
Full Property Details
Full Property Details for 980 Nicholas Pl
General
- Rent: $4,800
- Status: Closed
- Type: Single Family
- Source: MRMLS
- MLS ID: PW26005643
- Added to Site: 137 day(s) ago
Rental Information
- Lease/Rent Term: 12 Months
Interior
- Rooms/Areas: Formal Entry, Walk-In Closet, Primary Bedroom, Entry, Dressing Area, Laundry, Foyer, Kitchen, Living Room, Main Floor Bedroom, Family Room, Primary Bathroom
- Fireplace: Yes
- Fireplace(s): Dining Room, Kitchen, Living Room, Bath, Family Room
- Eating Areas: Breakfast Counter/Bar, Family Kitchen, L-Shaped Dining Area, Dining Room, In Kitchen, In Family Room
- Appliances: Gas Cooktop, Disposal, Microwave, Built-In Range, Gas Water Heater, Gas Range, Gas Oven, Dishwasher
- Furnishings: Unfurnished
- Flooring: Carpet, Wood
Rooms
Bathrooms
- Total Bathrooms: 4
- Full Bathrooms: 3
- Half Bathrooms: 1
Bedrooms
- Total Bedrooms: 4
Other Rooms
- Laundry: Gas Dryer Hookup
Additional Information
- Pool Description: None
- Spa Description: None
Exterior
- Deck/Patio: Slab
Parking
- Garage: Yes
- Garage Spaces: 3
- Parking: Garage, Garage (Direct Access), Driveway, Garage Door Opener, Garage (Two Doors)
Location
- County: Riverside
- Subdivision: Other (OTHR)
- Driving Directions: 91 East freeway exit Green River Rd, Right on Green Rive Rd, another right on Nicholas Pl and the house is located on the left.
School Information
- School District: Corona-Norco Unified
Community
- Pets Allowed: Yes
Heating & Cooling
- Cooling Type: Central Air
- Heating Type: Central
Utilities
- Sewer: Sewer Paid
- Water: Public
Structural Information
- Architectural Style: Contemporary
- Construction: Stucco
- Foundation: Slab
- Roof: Tile
- Common Walls: No Common Walls
- Windows: Blinds, Screens
- Entry Floor Number: 1
- Entry Location: 1
- Stories/Levels: Two
- Stories Description: Two
- Square Feet: 3,793
- Sq. Ft. Source: Assessor
- Year Built: 2000
- Property Condition: Turnkey, Updated/Remodeled
Lot Features
- Property View: Mountain(s), City Lights, Hills
- Lot Size (Acres): 0.17
- Lot Size (Sq. Ft.): 7,405
- Lot Size Source: Assessor
- Lot Description: Lot 6500-9999
- Fencing (Description): Wrought Iron
Financial Considerations
- Price Per Sq. Ft.: $1.27
- Security Deposit: $4,800
- Terms: 12 Months
Schools
Schools serving 980 Nicholas Pl
School District:Corona-Norco Unified School District
| Name | Grades | Distance |
|---|---|---|
Prado View Elementary School 2800 Ridgeline Drive, Corona, CA 92882 | K-6 | 1.1 mi |
Cesar Chavez Academy 1150 Paseo Grande, Corona, CA 92882 | K-6 | 2 mi |
Corona High School 1150 West 10th Street, Corona, CA 92882 | 9-12 | 3.3 mi |
Disclaimer:
School attendance boundaries provided by ATTOM Data Solutions and are for reference only. Contact the school directly to verify enrollment eligibility.
Price History for 980 Nicholas Pl
Date
Details
Price
Change
Source
3/10/2026
Sold
$4,800
—
MLS
1/09/2026
Listed
$4,800
—
MLS
Disclaimer: Historical sales information is derived from public records provided by the county offices. Information is not guaranteed and should be independently verified.
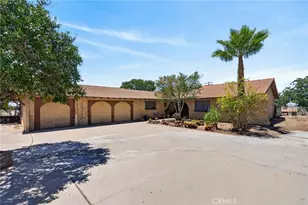
980 Nicholas Place, Corona, CA 92882 (MLS# PW26005643) is a Single Family property that was sold at $4,800 on March 10, 2026. This property was listed by Sally Radi from our Yorba Linda Office.Want to learn more about 980 Nicholas Place? Do you have questions about finding other real estate for sale or rent in Corona? You can browse all Corona rentals or contact a Coldwell Banker agent to request more information.