This is a carousel with tiles that activate property listing cards. Use the previous and next buttons to navigate.
1/28
$999,999
This is a carousel with tiles that activate property listing cards. Use the previous and next buttons to navigate.
1/28
Property Description
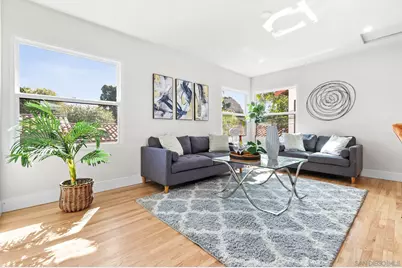
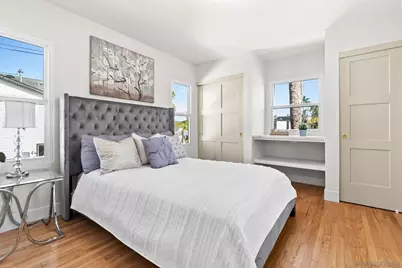
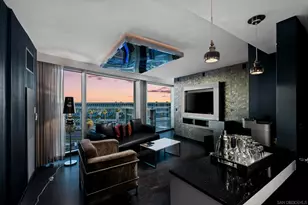
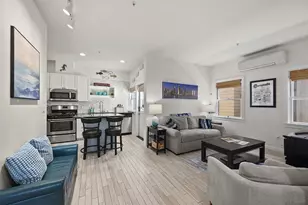
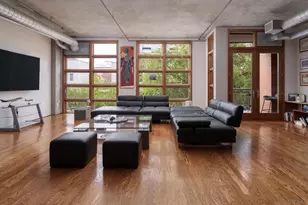
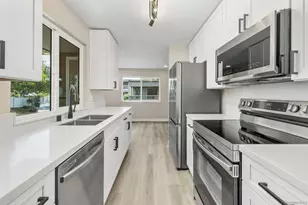
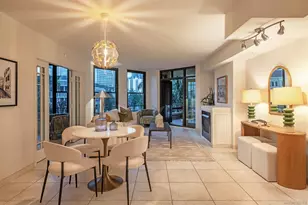
Experience elevated coastal living in the heart of Coronado Village with this newly reintroduced, fully reimagined 1BR/1BA residence. Thoughtfully redesigned to maximize space and natural light, the open-concept layout creates a bright, airy atmosphere with a seamless modern flow throughout. Beautifully refinished original hardwood flooring, fresh interior paint, recessed lighting, and upgraded electrical enhance the home's clean, contemporary aesthetic. The designer kitchen showcases Calacatta quartz countertops, classic shaker cabinetry, a full tile backsplash, floating shelves, and premium appliances, perfectly blending style and functionality. The bathroom offers a spa-inspired retreat, complete with all-new tile flooring and surround, a sleek updated vanity, LED mirror, and elevated designer fixtures. The primary bedroom captures peek high-rise downtown skyline views, adding a rare and unexpected city perspective to this coastal setting. Thoughtful upgrades continue with enhanced insulation, attic improvements, a new front door with updated hardware, in-unit laundry, and a newly installed mini-split system for efficient year-round comfort. Curated exterior enhancements further elevate the home's overall appeal. Ideally located just moments from Coronado's boutiques, dining, and world-renowned beaches, this turnkey residence presents a fresh opportunity to experience refined island living.
Full Property Details
Full Property Details for 614 4th St
General
- Price: $999,999
- HOA FEE: $371/month
- Status: Active
- Type: Condo
- Source: SANDICOR
- MLS ID: 260012223
- Updated: 6/3/2026
- Added to Site: 46 day(s) ago
Interior
- Interior Features: Bathtub, Ceiling Fan, Living Room Deck Attached, Recessed Lighting, Remodeled Kitchen, Shower in Tub, Kitchen Open to Family Rm
- Appliances: Dishwasher, Disposal, Range/Oven, Refrigerator, Convection Oven, Ice Maker, Range/Stove Hood, Self Cleaning Oven, Gas Range, Counter Top
- Flooring: Wood
Rooms
Bathrooms
- Total Bathrooms: 1
- Full Bathrooms: 1
Bedrooms
- Total Bedrooms: 1
Other Rooms
- Laundry: Electric
Additional Information
- Pool: Yes
Exterior
- Porch/Patio/Deck: Balcony, Covered, Deck, Stone/Tile
Parking
- Garage: Yes
- Garage Spaces: 1
- Total Spaces: 1
- Parking Features: Assigned, Detached, Garage, Garage - Rear Entry, Garage - Single Door, Garage Door Opener
Location
- Area: CORONADO (92118)
- County: San Diego
- Subdivision: CORONADO VILLAGE
- Neighborhood: Coronado Village
- Complex: 4th & G
School Information
- Elem School District: Coronado Unified School District
- Midd School District: Coronado Unified School District
- High School District: Coronado Unified School District
Community
- Assoc. Fees Include: Common Area Maintenance, Exterior Landscaping, Exterior Building Maintenance, Limited Insurance, Other (See Remarks), Roof Maintenance, Termite, Trash Removal
- Units Assoc/Comm: 36
Heating & Cooling
- Cooling Type: Other (See Remarks)
- Heating Type: Forced Air Unit
- Heating Fuel: Electric
Utilities
- Sewer: Public Sewer, Sewer Connected
- Water: Meter on Property, Public
- Utility Description: Sewer Available, Sewer Connected, Water Available, Water Connected
Structural Information
- Architectural Style: Other
- Detached/Attached: Detached
- Construction: Wood/Stucco
- Roof: Spanish Tile, Tile/Clay
- Common Walls: Detached, End Unit, No Unit Above or Below
- Entry Floor Number: 2
- Stories/Levels: 1
- Square Feet: 587
- Living Area: 587 Sq. Ft.
- Year Built: 1943
- Property Condition: Fixer, Updated/Remodeled
Unit Information
- Units in Building: 1
Lot Features
- Property View: Other/Remarks
- Fencing (Description): Other (See Remarks)
Financial Considerations
- Association Fee: $371
- Assoc Fee Freq.: Monthly
- Terms: Cash, Conventional, VA
Disclosures and Reports
- Prop. Restrictions: CC&R's
- Disclosures/Rstr.: Homeowners Association, CC And R's
- Property ID: 5362822736
Listed by eXp Realty of California Inc (760) 835-4602, Khila B Ward

Get Pre-Approved Today
Schools
Schools serving 614 4th St
School District:Coronado Unified School District
| Name | Grades | Distance |
|---|---|---|
Village Elementary School, Coronado, CA 600 6th Street, Coronado, CA 92118 | K-5 | 0.2 mi |
Coronado Middle School 550 F Avenue, Coronado, CA 92118 | 6-8 | 0.2 mi |
Coronado High School 650 D Avenue, Coronado, CA 92118 | 9-12 | 0.3 mi |
Disclaimer:
School attendance boundaries provided by ATTOM Data Solutions and are for reference only. Contact the school directly to verify enrollment eligibility.
Price & Sales History for 614 4th St
Date
Details
Price
Change
Source
6/03/2026
Price Reduced
$999,999
-2.91%
MLS
5/20/2026
Listed
$1,030,000
28.75%
MLS
11/12/2025
Sold
$800,000
—
Public Record
Disclaimer: Historical sales information is derived from public records provided by the county offices. Information is not guaranteed and should be independently verified.
Tax History
Tax History for 614 4th St
Year
Property Taxes
Change
Tax Assessment
Change
2025
$1,186
2%
$62,780
4%
2023
$1,158
1%
$60,344
2%
2022
$1,145
1%
$59,161
2%
2021
$1,136
2%
$58,002
1%
2020
$1,118
—
$57,409
2%
2019
$1,116
1%
$56,284
2%
2018
$1,105
4%
$55,182
2%
2017
$1,062
5%
$54,101
2%
2016
$1,011
4%
$53,041
2%
2015
$970
5%
$52,245
2%
2014
$921
3%
$51,223
—
2013
$891
—
$50,992
—
Disclaimer: Historical tax information is derived from public records provided by the county offices. Information is not guaranteed and should be independently verified.
Estimate the Cost
Estimate the Cost for 614 4th St
614 4th Street, Coronado, CA 92118 (MLS# 260012223) is a Condo property with 1 bedroom and 1 full bathroom. 614 4th Street is currently listed for $999,999 and was received on May 20, 2026. Want to learn more about 614 4th Street? Do you have questions about finding other Condo real estate for sale in Coronado? You can browse all Coronado real estate or contact a Coldwell Banker agent to request more information.