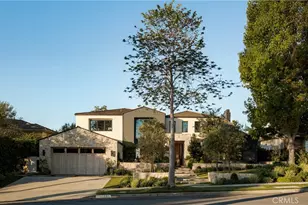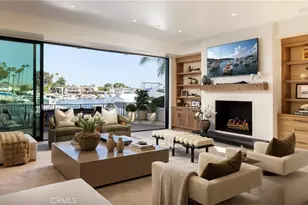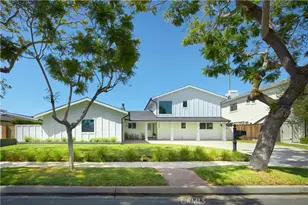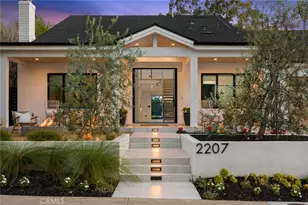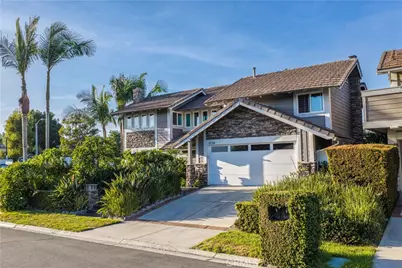
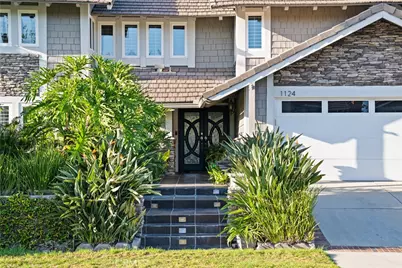
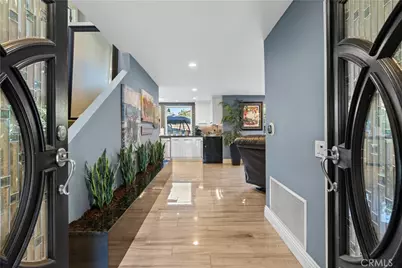
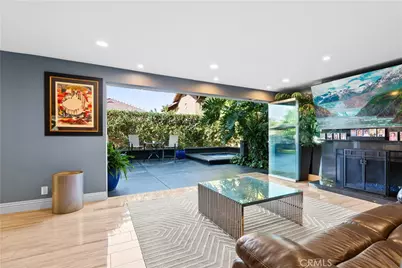
This is a carousel with tiles that activate property listing cards. Use the previous and next buttons to navigate.
$2,095,000 Just Listed
This is a carousel with tiles that activate property listing cards. Use the previous and next buttons to navigate.
Full Property Details for 1124 Dennis Dr
General
- Price: $2,095,000
- HOA FEE: $185/month
- Status: Active
- Type: Single Family
- Source: MRMLS
- MLS ID: PW26213038
- Updated: 10/1/2026
- Days on Market: 1 days
- Added to Site: 1 day(s) ago
Interior
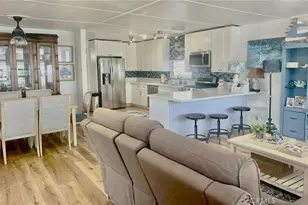
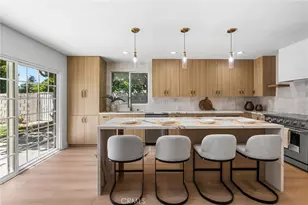
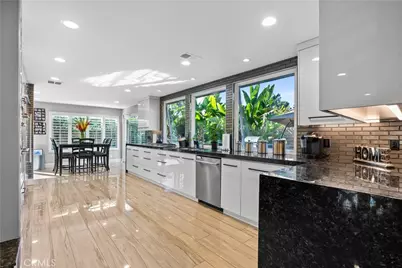
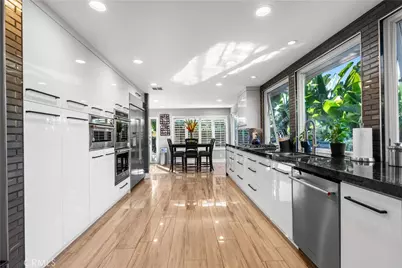
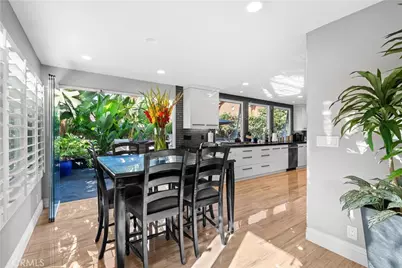
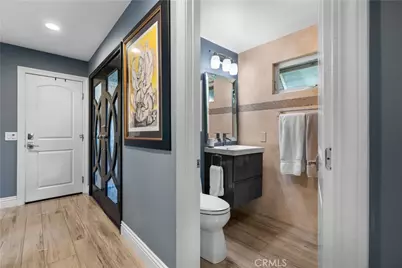
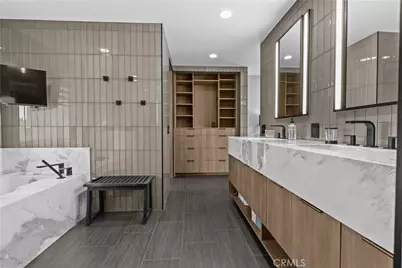
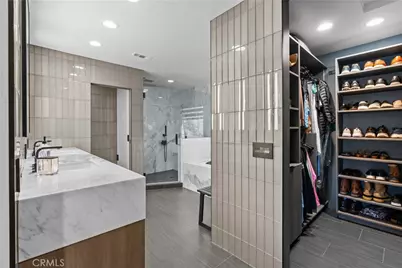
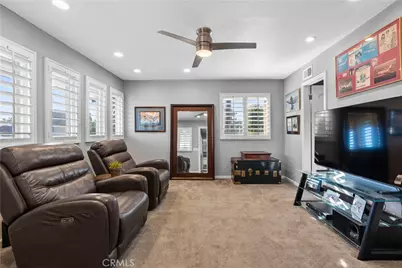
- Rooms/Areas: Jack & Jill, Walk-In Closet, Primary Bedroom, Entry, Attic, All Bedrooms Up, Kitchen, Living Room, Family Room, Galley Kitchen, Primary Bathroom
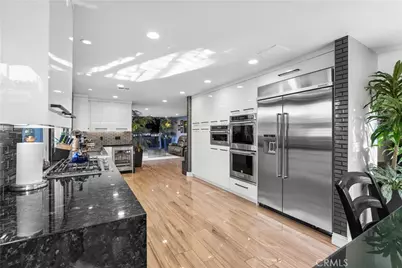
- Interior Features: Attic Fan, Ceiling Fan(s), Recessed Lighting, Storage, Stone Counters
- Fireplace: Yes
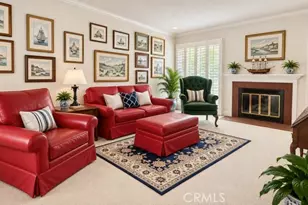
- Fireplace(s): Living Room, Family Room
- Eating Areas: Dining Room
- Appliances: Microwave, Built-In Range, Refrigerator, Tankless Water Heater, Vented Exhaust Fan, Double Oven, Dishwasher
- Flooring: Tile, Carpet
Rooms
Bathrooms
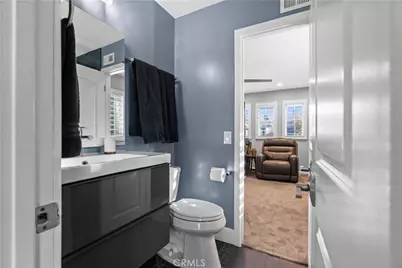
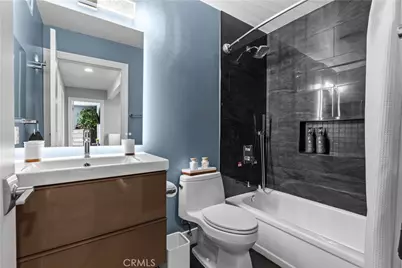
- Total Bathrooms: 4
- Full Bathrooms: 4
Bedrooms
- Total Bedrooms: 5
Other Rooms
- Laundry: In Garage
Additional Information
- Shared Amenities: Pool, Spa/Hot Tub
- Pool Description: Association
- Spa Description: In-Ground, Private, Heated
Parking
- Garage: Yes
- Garage Spaces: 2
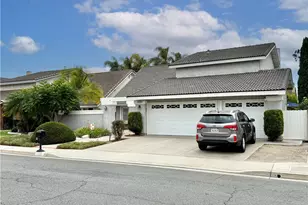
- Parking: Driveway Up Slope From Street, Combination Driveway, Paved, Garage (Direct Access), Garage Faces Front, Garage (Two Doors)
Location
- County: Orange
- Subdivision: Wimbledon Village (WVIL)
- Driving Directions: Driving East on South Coast Drive, Left onto Wimbledon Way, Right on Danielle Drive, Right on Deedee Drive, Left onto Dennis Drive.
- Direction Faces: South
School Information
- School District: Newport Mesa Unified
Community
- Community Features: Gutters, Curbs, Street Lights, Suburban, Park
- Assoc. Name: Elite Property Services
Heating & Cooling
- Cooling Type: Central Air
- Heating Type: Central
Utilities
- Sewer: Public Sewer
- Water: Public
Structural Information
- Architectural Style: Craftsman
- Structure Type: Single Family Residence
- Construction: Wood Siding, Stone Veneer
- Foundation: Slab
- Roof: Tile
- Common Walls: No Common Walls
- Doors: Sliding Doors, Double-Door Entry
- Entry Location: Front of Home, Streetside
- Stories/Levels: Two
- Stories Description: Two
- Square Feet: 3,000
- Sq. Ft. Source: Public Records
- Year Built: 1977
- Year Built Source: Public Records
Lot Features
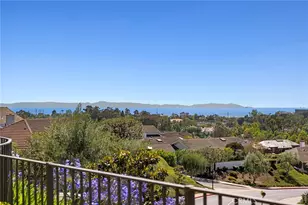
- Property View: None
- Lot Size (Acres): 0.119
- Lot Size (Sq. Ft.): 5,183
- Lot Size Source: Public Records
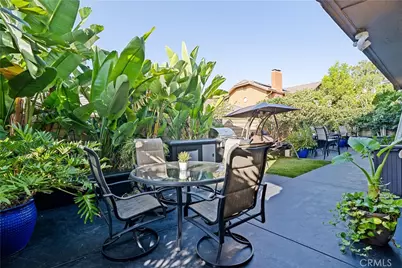
- Lot Description: Corner Lot, Landscaped, 0-1 Unit/Acre, Park Nearby, Back Yard
- Fencing (Description): Block, Wood
Financial Considerations
- Price Per Sq. Ft.: $698.33
- Association Fee: $185
- Assoc Fee Freq.: Monthly
Disclosures and Reports
- Special Conditions: Standard
Listed by Casa Real Estate, Chad Engle
Schools serving 1124 Dennis Dr
| Name | Grades | Distance |
|---|---|---|
Paularino Elementary School 1060 Paularino Avenue, Costa Mesa, CA 92626 | K-6 | 0.6 mi |
Costa Mesa High School 2650 Fairview Road, Costa Mesa, CA 92626 | 7-12 | 1.5 mi |
Price & Sales History for 1124 Dennis Dr
Tax History for 1124 Dennis Dr
Estimate the Cost for 1124 Dennis Dr
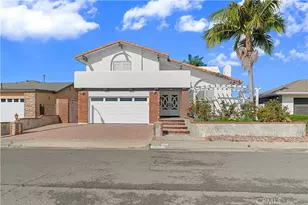
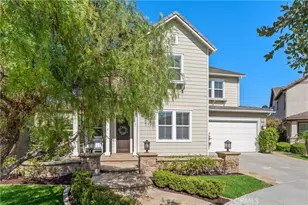
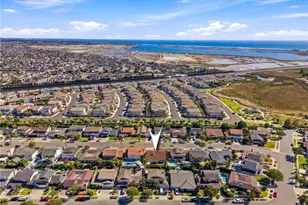
1124 Dennis Drive, Costa Mesa, CA 92626 (MLS# PW26213038) is a Single Family property with 5 bedrooms and 4 full bathrooms. 1124 Dennis Drive is currently listed for $2,095,000 and was received on September 30, 2026. Want to learn more about 1124 Dennis Drive? Do you have questions about finding other Single Family real estate for sale in Costa Mesa? You can browse all Costa Mesa real estate or contact a Coldwell Banker agent to request more information.