Full Property Details for 1529 Greenwich Way
General
- Sold For: $1,292,000
- HOA FEE: $336/month
- Status: Closed
- Type: Condo
- Source: MRMLS
- MLS ID: NP26080292
- Added to Site: 152 day(s) ago
Interior
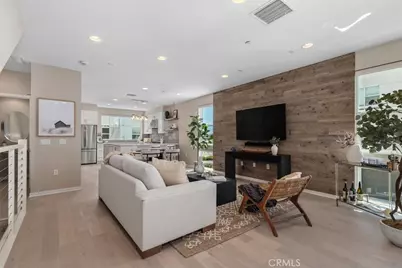
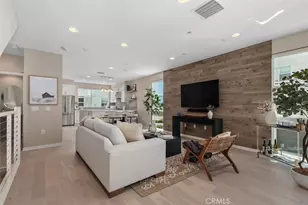
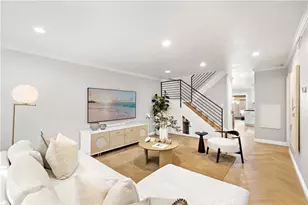
- Rooms/Areas: Walk-In Closet, Primary Bedroom, Bonus Room, All Bedrooms Up, Office, Kitchen, Living Room, Family Room, Primary Suite, Primary Bathroom
- Interior Features: Balcony, High Ceilings, Living Room Balcony, Pantry, 2 Staircases, Recessed Lighting, Open Floorplan
- Fireplace(s): None
- Eating Areas: Breakfast Counter/Bar, Dining Room
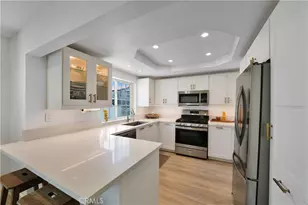
- Appliances: Gas Cooktop, Disposal, Microwave, Built-In Range, Refrigerator, Gas Water Heater, Tankless Water Heater, Range Hood, Gas Range, Water Line to Refrigerator, Dishwasher
- Flooring: Tile, Wood
Rooms
- Total Bathrooms: 4
- Full Bathrooms: 3
- Half Bathrooms: 1
- Laundry: Inside, Gas Dryer Hookup, In Closet, Upper Level, Washer Hookup, Stackable, Washer Included, Dryer Included
Additional Information
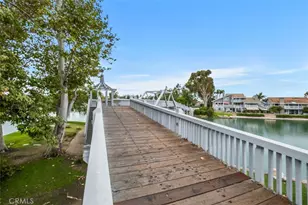
- Shared Amenities: Maintenance Front Yard, Firepit, Dog Park, Picnic Area
- Pool Description: None
- Spa Description: None
Exterior
- Deck/Patio: Front Porch, Patio, Rooftop, Deck
Parking
- Garage: Yes
- Garage Spaces: 2
- Parking: Garage, Garage (Direct Access), Garage (Single Door), Garage Faces Rear, Private, Garage Door Opener
Location
- County: Orange
- Subdivision: Other (OTHR)
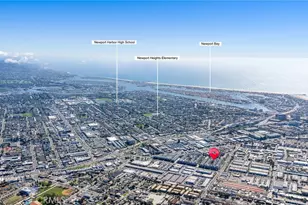
- Driving Directions: From South on Newport Blvd, make a right on Industrial Way, left on Tribeca Way and first right is Greenwich.
School Information
- School District: Newport Mesa Unified
- Elementary School: NEWHEI
- Middle School: ENSIGN
- High School: NEWHAR
Community
- Community Features: Curbs, Dog Park, Street Lights, Urban, Sidewalks
- Assoc. Name: La Perla
Heating & Cooling
- Cooling Type: Central Air
- Heating Type: Central
Utilities
- Sewer: Public Sewer
- Water: Public
Structural Information
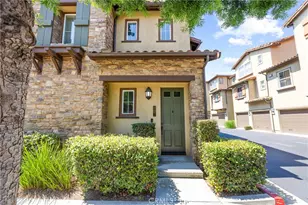
- Architectural Style: Modern, Contemporary
- Structure Type: Condominium
- Builder: Taylor Morrison
- Construction: Stucco, Drywall Walls
- Foundation: Slab
- Roof: Flat
- Common Walls: End Unit, 1 Common Wall, No One Below, No One Above
- Windows: Double-Pane Windows, ENERGY STAR Qualified Windows, Blinds, Screens
- Doors: Sliding Doors, Panel Doors
- Disability Access: 2 or More Accessible Exits, Parking
- Entry Location: Ground Level
- Stories/Levels: Three Or More
- Stories Description: Three Or More
- Square Feet: 1,961
- Sq. Ft. Source: Assessor
- Year Built: 2014
- Year Built Source: Assessor
- Property Condition: Turnkey
Lot Features
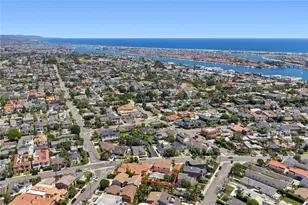
- Property View: Ocean, Mountain(s), Catalina, City Lights, Neighborhood, Peek-a-Boo, Panoramic
- Lot Size Source: Assessor
- Fencing (Description): Block, Masonry
Financial Considerations
- Price Per Sq. Ft.: $658.85
- Association Fee: $336
- Assoc Fee Freq.: Monthly
Disclosures and Reports
- Special Conditions: Standard
- Inclusions: TV, Refrigerator, Washer/Dryer
Listed and Sold by Berkshire Hathaway HomeService, Jennifer Jackson Martin