This is a carousel with tiles that activate property listing cards. Use the previous and next buttons to navigate.
1/1
$1,642,500
This is a carousel with tiles that activate property listing cards. Use the previous and next buttons to navigate.
1/1
Property Description
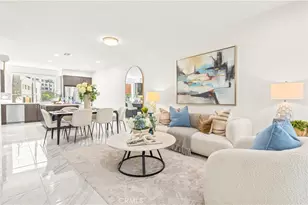
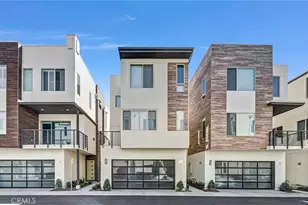
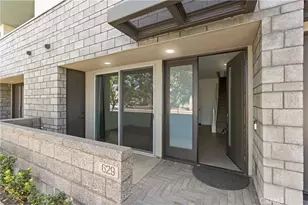
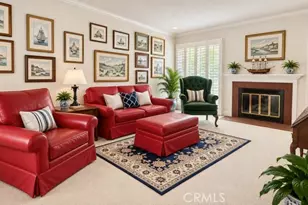
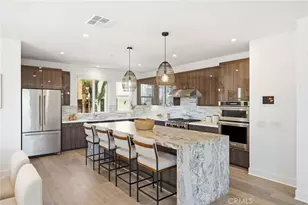
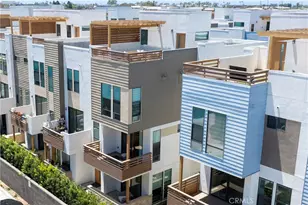
Experience elevated coastal living in this exceptional end-unit residence at 17 West. One of the community's largest floor plans, this approximately 2,265 SF home spans four levels and features abundant natural light, soaring ceilings, and thoughtfully designed indoor-outdoor living. The main living level showcases dramatic 18-foot ceilings, expansive windows, wide-plank hardwood floors, and a chef's kitchen with an oversized quartz island, high-end stainless-steel appliances, custom backsplash, designer lighting, and walk-in pantry. The living area opens to a private deck overlooking mature landscaping, creating a peaceful setting for entertaining or relaxing. Two spacious en-suite bedrooms occupy the third level, including a generous primary suite with dual vanities and walk-in closet. The top-level loft opens to a private rooftop deck, offering a versatile space for a media room, office, gym, studio, or additional lounge. The entry-level flex space/ bedroom includes a full bathroom and covered patio, ideal for a home office, fitness studio, or guest space. Additional features include dual-zone HVAC, tankless water heater, in-unit laundry, designer window treatments, ADT security, and a spacious two-car garage. Enjoy 17 West amenities including BBQ areas, firepit lounges, and bocce ball. Ideally located near 17th Street dining and shopping, Lido Marina Village, Newport's beaches, the Peninsula, John Wayne Airport, and major freeways. A rare opportunity to enjoy turnkey luxury in one of Costa Mesa's most convenient coastal locations.
Full Property Details
Full Property Details for 1675 Grand View
General
- Sold For: $1,642,500
- HOA FEE: $114/month
- Status: Closed
- Type: Condo
- Source: MRMLS
- MLS ID: OC26174584
- Added to Site: 59 day(s) ago
Interior
- Rooms/Areas: Walk-In Closet, Entry, Walk-In Pantry, Laundry, Bonus Room, Office, Kitchen, Living Room
- Interior Features: Quartz Counters, Built-in Features, High Ceilings, Living Room Balcony, Pantry, Living Room Deck Attached, Recessed Lighting, Two-Story Ceilings, Open Floorplan
- Fireplace(s): None
- Eating Areas: Breakfast Counter/Bar, In Living Room, In Kitchen
- Appliances: Gas Oven, Convection Oven, Gas Cooktop, Water Line to Refrigerator, ENERGY STAR Qualified Appliances, Range Hood, Refrigerator, Freezer, Disposal, Gas Range, Dishwasher, Microwave
- Flooring: Tile, Carpet, Wood
Rooms
Bathrooms
- Total Bathrooms: 5
- Full Bathrooms: 3
- Half Bathrooms: 2
Bedrooms
- Total Bedrooms: 3
Other Rooms
- Laundry: Inside, Individual Room, Upper Level
Additional Information
- Shared Amenities: Bocce Ball Court, Playground, Firepit, Barbecue, Outdoor Cooking Area, Maintenance Grounds, Picnic Area
- Pool Description: None
- Spa Description: None
Exterior
- Deck/Patio: Rooftop, Deck
Parking
- Garage: Yes
- Garage Spaces: 2
- Parking: Garage (Direct Access), Garage Faces Rear
Location
- County: Orange
- Subdivision: Westside Costa Mesa Central (WCMC)
- Driving Directions: From Superior turn on Malibu property in middle of community.
School Information
- School District: Newport Mesa Unified
Community
- Community Features: Street Lights
- Assoc. Name: Optimum
Heating & Cooling
- Cooling Type: Central Air, Zoned
- Heating Type: Zoned, Central
Utilities
- Sewer: Public Sewer
- Water: Public
Structural Information
- Structure Type: Condominium
- Common Walls: 1 Common Wall
- Windows: Double-Pane Windows
- Disability Access: 2 or More Accessible Exits
- Entry Location: 1
- Stories/Levels: Three Or More
- Stories Description: Three Or More
- Square Feet: 2,265
- Sq. Ft. Source: Assessor
- Year Built: 2017
- Year Built Source: Public Records
- Property Condition: Turnkey
Lot Features
- Property View: Neighborhood
- Lot Size (Acres): 3.4365
- Lot Size Source: Assessor
- Lot Description: 0-1 Unit/Acre
- Fencing (Description): None
Financial Considerations
- Price Per Sq. Ft.: $725.17
- Association Fee: $114
- Assoc Fee Freq.: Monthly
- Other Fee: $189
- Other Fee Type: Association Fee 2
- Other Fee Freq.: Monthly
Disclosures and Reports
- Special Conditions: Standard
Listed by Pacific Sotheby's Int'l Realty, Sean Stanfield and Pacific Sotheby's Int'l Realty, Ryan Tarr
Sold by Kase Real Estate, Nick Dodd

Get Pre-Approved Today
Schools
Schools serving 1675 Grand View
School District:Newport-Mesa Unified School District
| Name | Grades | Distance |
|---|---|---|
Newport Heights Elementary School 300 East 15th Street, Newport Beach, CA 92663 | K-6 | 0.7 mi |
Horace Ensign Intermediate School 2000 Cliff Drive, Newport Beach, CA 92663 | 7-8 | 1.3 mi |
Newport Harbor High School 600 Irvine Avenue, Newport Beach, CA 92663 | 9-12 | 1.1 mi |
Disclaimer:
School attendance boundaries provided by ATTOM Data Solutions and are for reference only. Contact the school directly to verify enrollment eligibility.
Price & Sales History for 1675 Grand View
Date
Details
Price
Change
Source
10/08/2026
Sold
$1,642,500
-5.33%
MLS
8/12/2026
Listed
$1,735,000
—
MLS
Disclaimer: Historical sales information is derived from public records provided by the county offices. Information is not guaranteed and should be independently verified.
1675 Grand View, Costa Mesa, CA 92627 (MLS# OC26174584) is a Condo property that was sold at $1,642,500 on October 08, 2026. Want to learn more about 1675 Grand View? Do you have questions about finding other Condo real estate for sale in Costa Mesa? You can browse all Costa Mesa real estate or contact a Coldwell Banker agent to request more information.