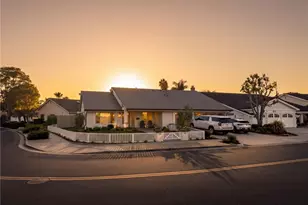
This is a carousel with tiles that activate property listing cards. Use the previous and next buttons to navigate.
1/1
$2,225,000
This is a carousel with tiles that activate property listing cards. Use the previous and next buttons to navigate.
1/1
Property Description
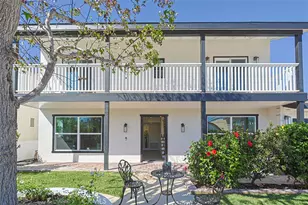
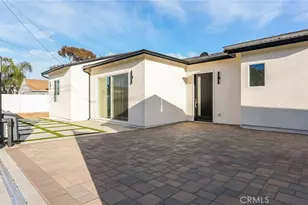
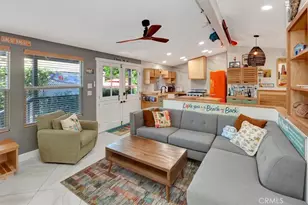
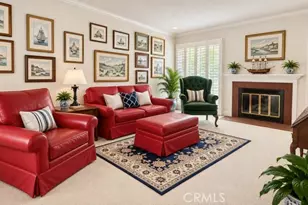
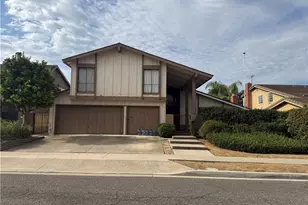
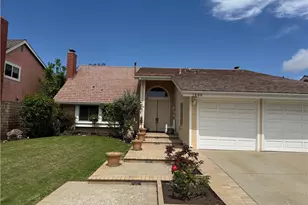
Are you searching for a great home in Mesa Verde? Then this prime Upper Birds neighborhood property could be your golden opportunity! 3,109 SF of living space including 5 bedrooms (2 on first floor), and 3 full bathrooms. Several custom features enhance the uniqueness and functionality of this attractive home. The entry was expanded, adding a large skylight and clerestory windows for more natural light. From the entry; next comes the living room (easily reimagined) with the adjoining formal dining room. To the left is the remodeled kitchen and adjoining family room. The well-appointed kitchen features white shaker cabinets, Thermador 6 burner range, countertops comprised of quartz and a gorgeous slab of walnut, finger joint butcher block, stack stone backsplash, counter seating, and the coffee bar (or buffet). The kitchen design carries into the large family room, with built-ins and cozy fireplace. At the opposite side of the house there are 2 bedrooms (1 is very large) and a full bathroom. Second floor: The master suite features a custom fireplace with built-ins, 3 large closets, dressing area, soaking tub, and walk-in shower. There are 2 more large bedrooms, with plenty of closet space and a Jack & Jill bathroom. And, of course, a separate laundry room. The backyard offers lots of added living space, with built-in BBQ, fire pit, and fruit trees (avocado, 2 plums, & cherry). 2 blocks to Tanager Park, and close to Costa Mesa Country Club, Mesa Verde Country Club, the Wetlands & Riparian Habitat area, and so much more! No HOA and low taxes (approx. 1.09%).
Full Property Details
Full Property Details for 1815 Kinglet Ct
General
- Sold For: $2,225,000
- Status: Closed
- Type: Single Family
- Source: MRMLS
- MLS ID: OC26102898
- Added to Site: 153 day(s) ago
Interior
- Rooms/Areas: Formal Entry, Jack & Jill, Walk-In Closet, Separate Family Room, Laundry, See Remarks, Kitchen, Living Room, Main Floor Bedroom, Primary Suite
- Interior Features: Chair Railings, Quartz Counters, Built-in Features, Wainscoting, High Ceilings, Ceiling Fan(s), Pantry, Recessed Lighting, Open Floorplan, Storage, In-Law Floorplan, Wired for Sound, Granite Counters
- Fireplace: Yes
- Fireplace(s): Gas, Primary Bedroom, Firepit, Family Room
- Eating Areas: Dining Room, See Remarks, In Family Room
- Appliances: 6 Burner Stove, Disposal, Microwave, Refrigerator, Tankless Water Heater, Barbecue, Vented Exhaust Fan, Range Hood, Dishwasher
- Flooring: Wood
Rooms
Bathrooms
- Total Bathrooms: 3
- Full Bathrooms: 3
Bedrooms
- Total Bedrooms: 5
Other Rooms
- Laundry: Inside, Individual Room, Gas & Electric Dryer Hookup, Upper Level, Washer Hookup
Additional Information
- Pool Description: None
- Spa Description: None
Exterior
- Deck/Patio: Covered, See Remarks, Open Patio, Patio
Parking
- Garage: Yes
- Garage Spaces: 3
- Parking: Garage, Concrete, Garage (Direct Access), Garage (Three Doors), Driveway, Garage Door Opener
Location
- County: Orange
- Subdivision: Buccola I (MBB1)
- Driving Directions: From Harbor & Mesa Verde: Mesa Verde west, Golf Course left, Tanager right, Kinglet right
- Direction Faces: North
School Information
- School District: Newport Mesa Unified
Community
- Community Features: Gutters, Curbs, Golf, Street Lights, Sidewalks, Suburban, Park
Heating & Cooling
- Cooling Type: Whole House Fan
- Heating Type: Natural Gas, Central
Utilities
- Sewer: Public Sewer
- Water: Public
Structural Information
- Structure Type: Single Family Residence
- Construction: Stucco, Stone, Drywall Walls
- Foundation: Slab
- Roof: Shingle
- Common Walls: No Common Walls
- Windows: Blinds, Screens
- Doors: Sliding Doors, Double-Door Entry, Mirror Closet Door(s), Panel Doors
- Disability Access: None
- Entry Location: 1
- Stories/Levels: Two
- Stories Description: Two
- Square Feet: 3,109
- Sq. Ft. Source: Appraiser
- Year Built: 1971
- Year Built Source: Public Records
Lot Features
- Property View: Neighborhood
- Lot Size (Acres): 0.1607
- Lot Size Source: Assessor
- Irrigation System: Sprinkler System
- Lot Description: Landscaped, 0-1 Unit/Acre, Irregular Lot, Park Nearby, Front Yard, Sprinkler System, Back Yard, Lawn, Yard
- Fencing (Description): Block, Wood
Financial Considerations
- Price Per Sq. Ft.: $715.66
Disclosures and Reports
- Special Conditions: Trust, Standard
- Inclusions: Refrigerator
Listed by Kenmore Realty Group, Christopher Kenmore
Sold by Nonmember Mrml, General NONMEMBER

Get Pre-Approved Today
Schools
Schools serving 1815 Kinglet Ct
School District:Newport-Mesa Unified School District
| Name | Grades | Distance |
|---|---|---|
Adams Elementary School, Costa Mesa, CA 2850 Clubhouse Road, Costa Mesa, CA 92626 | K-6 | 0.3 mi |
Charles W. Tewinkle Middle School 3224 CA Ave., Costa Mesa, CA 92626 | 7-8 | 1.3 mi |
Estancia High School 2323 Placentia Avenue, Costa Mesa, CA 92627 | 9-12 | 0.7 mi |
Disclaimer:
School attendance boundaries provided by ATTOM Data Solutions and are for reference only. Contact the school directly to verify enrollment eligibility.
Price & Sales History for 1815 Kinglet Ct
Date
Details
Price
Change
Source
10/09/2026
Sold
$2,225,000
-7.25%
MLS
6/23/2026
Price Reduced
$2,399,000
-4.04%
MLS
5/27/2026
Listed
$2,500,000
—
MLS
Disclaimer: Historical sales information is derived from public records provided by the county offices. Information is not guaranteed and should be independently verified.
1815 Kinglet Court, Costa Mesa, CA 92626 (MLS# OC26102898) is a Single Family property that was sold at $2,225,000 on October 09, 2026. Want to learn more about 1815 Kinglet Court? Do you have questions about finding other Single Family real estate for sale in Costa Mesa? You can browse all Costa Mesa real estate or contact a Coldwell Banker agent to request more information.