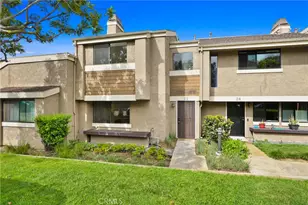
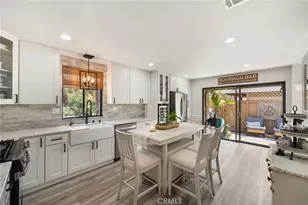
Full Property Details for 2053 Meadow View
General
- Sold For: $900,000
- HOA FEE: $444/month
- Status: Closed
- Type: Single Family
- Source: MRMLS
- MLS ID: OC26010306
- Added to Site: 262 day(s) ago
Interior
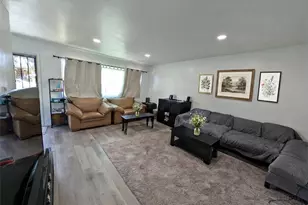
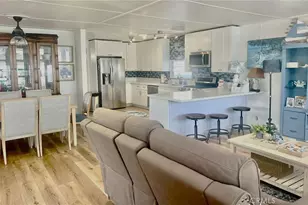
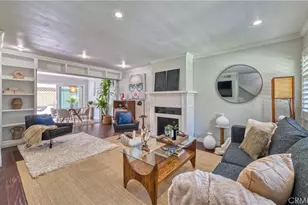
- Rooms/Areas: Laundry, All Bedrooms Up, Kitchen, Living Room
- Interior Features: Balcony, Quartz Counters, High Ceilings, Recessed Lighting, Copper Plumbing (Full), Cathedral Ceiling(s)
- Fireplace: Yes
- Fireplace(s): Gas, Gas Starter, Living Room
- Eating Areas: Dining Room, Area
- Appliances: Water Heater, Disposal, Microwave, Refrigerator, Gas Water Heater, Range Hood, Gas Range, Gas Oven, Dishwasher
- Flooring: Tile, Vinyl
Rooms
- Total Bathrooms: 2
- Full Bathrooms: 1
- Half Bathrooms: 1
- Laundry: Gas Dryer Hookup, Individual Room, Electric Dryer Hookup, Gas & Electric Dryer Hookup, Washer Hookup, Washer Included, Dryer Included
Additional Information
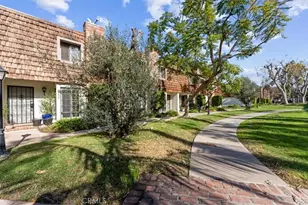
- Shared Amenities: Hiking Trails, Tennis Court(s), Pool, Meeting Room, Clubhouse, Spa/Hot Tub, Biking Trails
- Pool Description: Association, In-Ground, Community
- Spa Description: Association, Community
Exterior
Parking
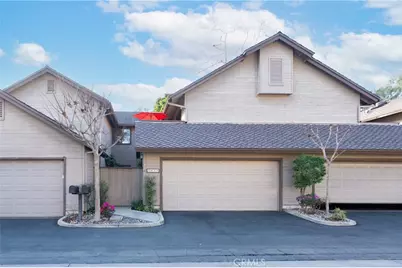
- Garage: Yes
- Garage Spaces: 2
- Parking: Garage, Garage (Direct Access), Garage Faces Front, Garage Door Opener, Garage (Two Doors)
Location
- County: Orange
- Subdivision: Sea Bluffs Condos (SEAB)
- Driving Directions: Victoria St- south on Canyon- past the guard shack and down hill. Turn left at circle then right on Meadowview. Park in Guest Parking spaces.
- Direction Faces: East
School Information
- School District: Newport Mesa Unified
Community
- Community Features: Valley, Biking, Dog Park, Hiking, Foothills, Preserve/Public Land, Park
- Assoc. Name: Certified HOA Mang.
Heating & Cooling
- Cooling Type: None
- Heating Type: Forced Air
Utilities
- Sewer: Public Sewer
- Water: Public
Structural Information
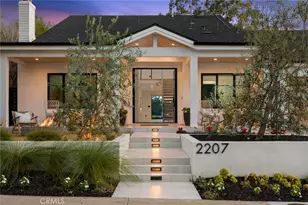
- Architectural Style: Cottage
- Structure Type: Single Family Residence
- Construction: Wood Siding, Stucco, Drywall Walls
- Foundation: Slab
- Roof: Composition, Fiberglass
- Common Walls: 2 Common Walls (or More), No One Below, No One Above
- Windows: Shutters, Skylight(s), Screens
- Doors: Sliding Doors
- Disability Access: None
- Entry Location: 1
- Stories/Levels: Two
- Stories Description: Two
- Square Feet: 1,245
- Sq. Ft. Source: Assessor
- Year Built: 1978
- Year Built Source: Public Records
- Property Condition: Updated/Remodeled
Lot Features
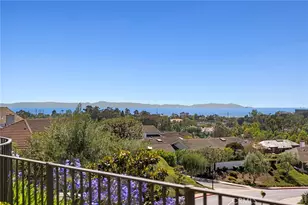
- Property View: Trees/Woods, Park/Greenbelt, Canyon, Valley
- Lot Size (Acres): 0.0434
- Lot Size Source: Assessor
- Lot Description: Park Nearby, Close to Clubhouse
- Fencing (Description): Wood
Financial Considerations
- Price Per Sq. Ft.: $722.89
- Association Fee: $444
- Assoc Fee Freq.: Monthly
Disclosures and Reports
- Special Conditions: Standard
Listed by Seven Gables Real Estate, Keith Wichner
Sold by Coastline West Realty, Misty Garza