This is a carousel with tiles that activate property listing cards. Use the previous and next buttons to navigate.
1/47
$1,450,000 Just Listed
This is a carousel with tiles that activate property listing cards. Use the previous and next buttons to navigate.
1/47
Property Description
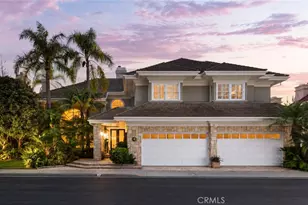
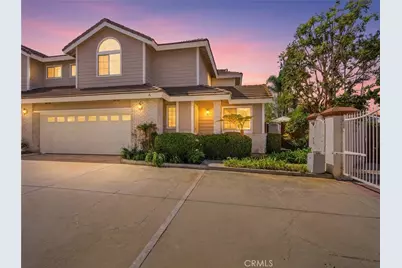
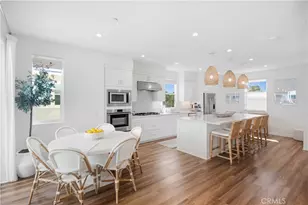
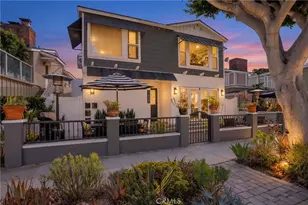
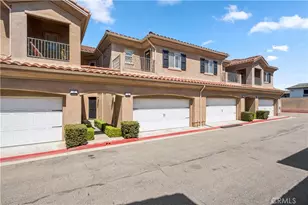
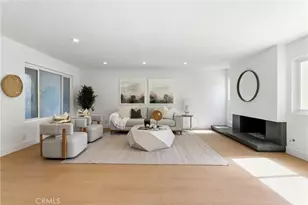
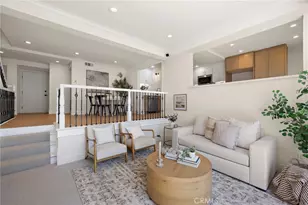
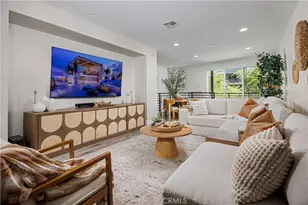
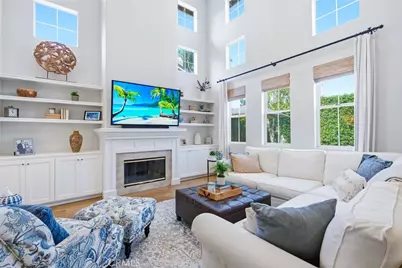
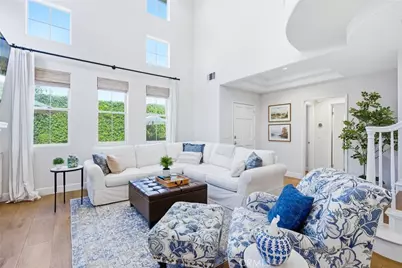
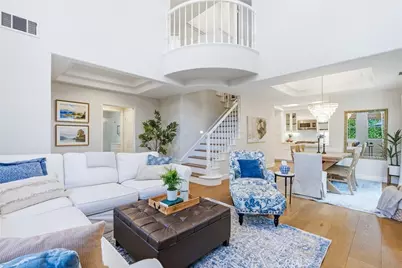
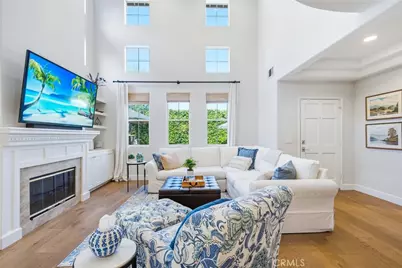
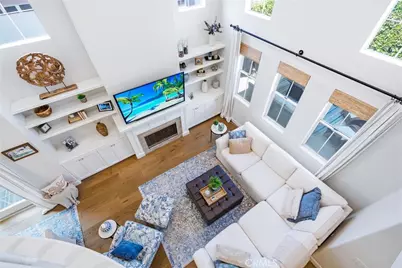
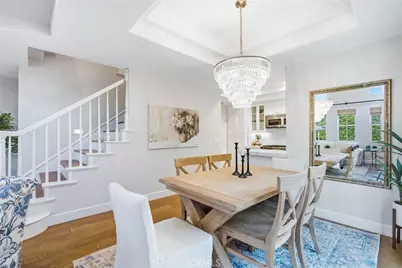
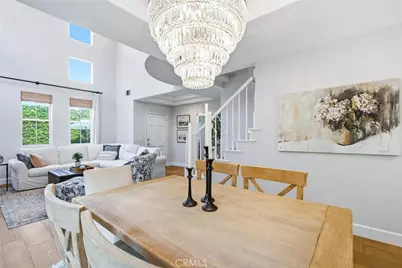
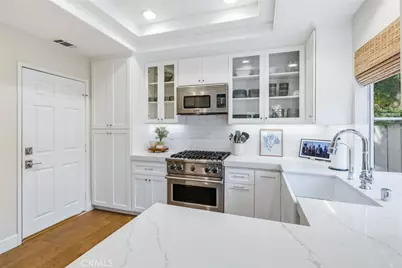
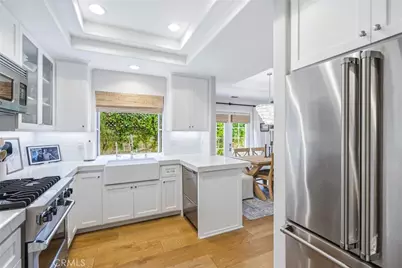
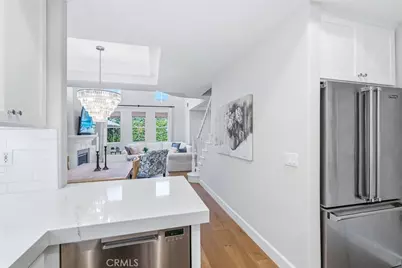
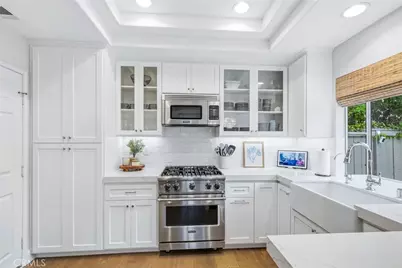
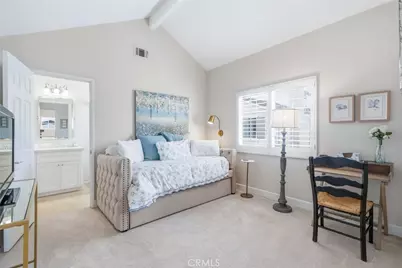
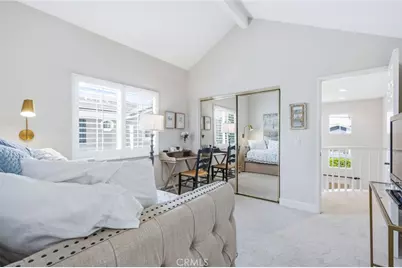
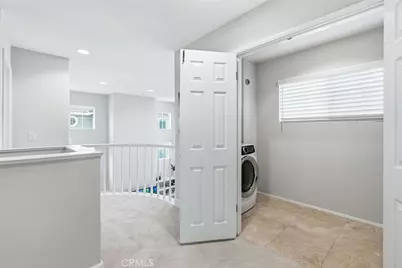
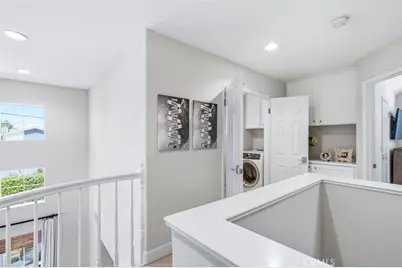
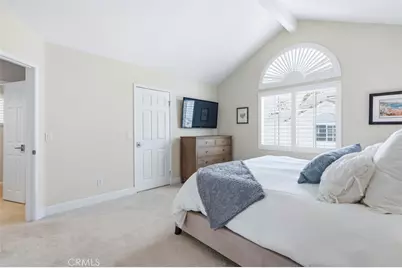
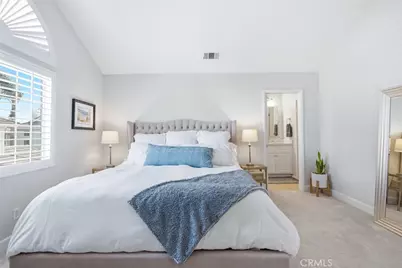
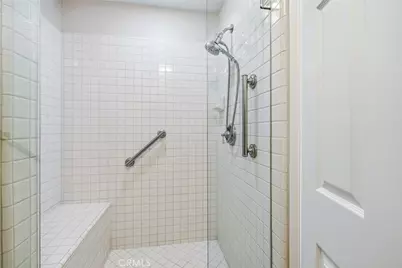
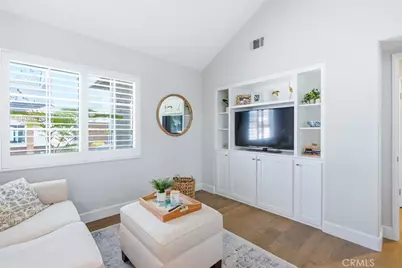
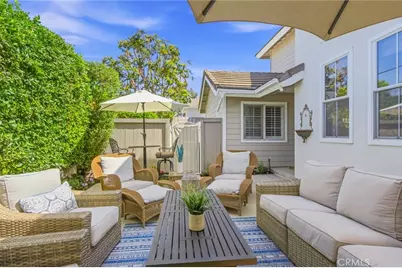
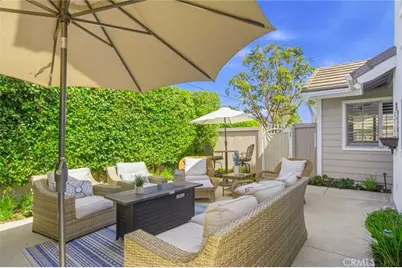
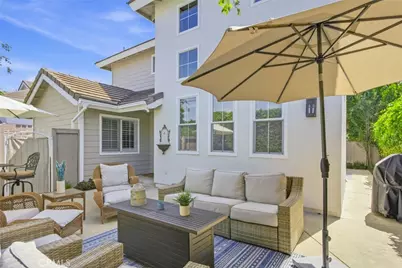
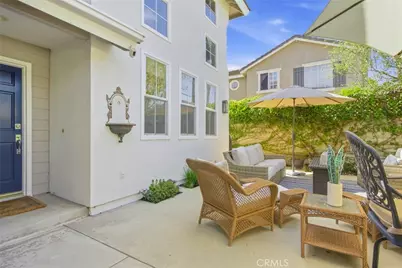
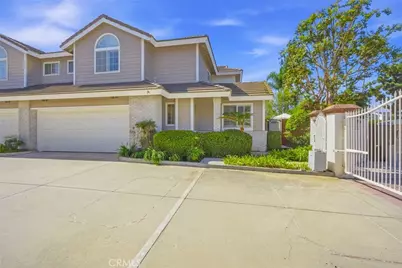
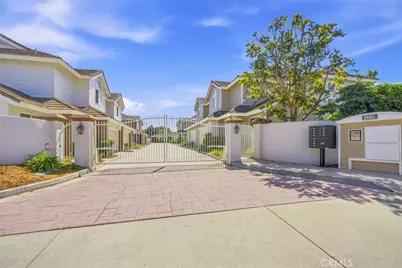
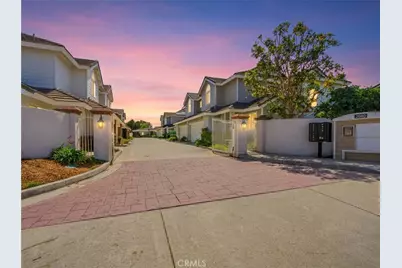
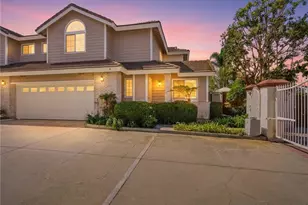
This home is picture-perfect with so many high-quality upgrades that it's hard to list them all, from push-button motorized window coverings to the custom plantation shutters. The living room has a beautiful fireplace surrounded by a wall of custom cabinetry. The entire downstairs has beautiful wood floors for easy care. Downstairs, there is a large bedroom and full bath, perfect for guest or in-law quarters. The kitchen has been completely remodeled with top-of-the-line appliances, countertops, and cabinets. The kitchen opens up to a great room concept, making it perfect for entertaining. The upstairs primary suite has high vaulted ceilings and a walk-in closet. The vaulted ceilings and windows make the room light and airy. The primary bath has a large soaking tub, separate shower, and double vanity sinks. The third bedroom suite has its own private bath with a walk-in shower. The upstairs laundry room, with ample storage, is a great, convenient addition. As an end unit, this home has an oversized patio, treelined for total privacy. The patio has multiple sitting areas, room for everyone, and has been freshly landscaped. The two-car garage has storage and direct access. The complex has additional parking within the gated community. This lovely enclave of 9 homes has had all termite work done and has been freshly painted. All done, with a low HOA. This is truly a turnkey property in a great location. You don't want to miss this one. Custom furnishings are available for purchase outside of escrow.
Full Property Details
Full Property Details for 2680 Orange
General
- Price: $1,450,000
- HOA FEE: $250/month
- Status: Active
- Type: Townhouse
- Source: MRMLS
- MLS ID: NP26208067
- Updated: Today (9/24/2026)
- Added to Site: Today
Interior
- Rooms/Areas: Walk-In Closet, Primary Bedroom, Entry, Laundry, Guest/Maid's Quarters, Kitchen, Living Room, Main Floor Bedroom, Primary Suite, Primary Bathroom
- Interior Features: Built-in Features, High Ceilings, Recessed Lighting, Open Floorplan, In-Law Floorplan, Stone Counters, Cathedral Ceiling(s)
- Fireplace: Yes
- Fireplace(s): Gas Starter, Living Room
- Eating Areas: Breakfast Counter/Bar, Dining Room
- Appliances: Water Heater, Disposal, Built-In Range, Refrigerator, Vented Exhaust Fan, Range Hood, Water Line to Refrigerator, Dishwasher, Gas & Electric Range
- Flooring: Carpet, Wood
Rooms
Bathrooms
- Total Bathrooms: 3
- Full Bathrooms: 3
Bedrooms
- Total Bedrooms: 3
Other Rooms
- Laundry: Individual Room, Gas & Electric Dryer Hookup, Upper Level, Washer Hookup
Additional Information
- Shared Amenities: Sewer, Controlled Access
- Pool Description: None
- Spa Description: None
Exterior
- Deck/Patio: Open Patio, Slab, Wraparound
Parking
- Garage: Yes
- Garage Spaces: 2
- Parking: Garage (Direct Access), Controlled Entrance, Driveway Level, Private, Garage Door Opener, Garage Faces Side, Garage (Two Doors)
Location
- County: Orange
- Subdivision: Other (OTHR)
- Driving Directions: Mesa and Orange
- Direction Faces: West
School Information
- School District: Newport Mesa Unified
- Middle School: ENSIGN
- High School: NEWHAR
Community
- Community Features: Gutters, Curbs
- Assoc. Name: Eastgate Court
Heating & Cooling
- Cooling Type: Central Air
- Heating Type: Natural Gas, Forced Air, Central
Utilities
- Sewer: Sewer Paid, Public Sewer
- Water: Public
Structural Information
- Architectural Style: Cape Cod
- Structure Type: Townhouse
- Construction: Lap Siding
- Roof: Shake
- Common Walls: 1 Common Wall
- Windows: Garden Window(s), Plantation Shutters, Blinds
- Disability Access: None
- Entry Location: level
- Stories/Levels: Two
- Stories Description: Two
- Square Feet: 1,650
- Sq. Ft. Source: Assessor
- Year Built: 1992
- Year Built Source: Assessor
- Property Condition: Turnkey
Unit Information
- Units in Complex: 9
Lot Features
- Property View: None
- Lot Size (Acres): 0.0619
- Lot Size (Sq. Ft.): 2,695
- Lot Size Source: Assessor
- Irrigation System: Sprinkler System
- Zoning: condo
- Lot Description: Sprinklers in Front, Level with Street, 2-5 Units/Acre, Sprinkler System
- Fencing (Description): Block, Wood, Wrought Iron
Financial Considerations
- Price Per Sq. Ft.: $878.79
- Association Fee: $250
- Assoc Fee Freq.: Monthly
Disclosures and Reports
- Special Conditions: Standard
Listed by Newport Crest Realty, Dixie Cole
Get Pre-Approved Today
Price & Sales History for 2680 Orange
Date
Details
Price
Change
Source
9/24/2026
Listed
$1,450,000
—
MLS
Disclaimer: Historical sales information is derived from public records provided by the county offices. Information is not guaranteed and should be independently verified.

Tax History
Tax History for 2680 Orange
Year
Property Taxes
Change
Tax Assessment
Change
2025
$128
—
100%
2024
$128
—
100%
2023
$128
15%
100%
2022
$111
9%
100%
2021
$102
—
100%
2020
$102
—
100%
2019
$102
—
100%
2017
$102
67%
100%
2014
$61
—
—
Disclaimer: Historical tax information is derived from public records provided by the county offices. Information is not guaranteed and should be independently verified.
Estimate the Cost
Estimate the Cost for 2680 Orange
2680 Orange, Costa Mesa, CA 92627 (MLS# NP26208067) is a Townhouse property with 3 bedrooms and 3 full bathrooms. 2680 Orange is currently listed for $1,450,000 and was received on September 24, 2026. Want to learn more about 2680 Orange? Do you have questions about finding other Townhouse real estate for sale in Costa Mesa? You can browse all Costa Mesa real estate or contact a Coldwell Banker agent to request more information.