This is a carousel with tiles that activate property listing cards. Use the previous and next buttons to navigate.
1/1
$1,750,000
This is a carousel with tiles that activate property listing cards. Use the previous and next buttons to navigate.
1/1
Property Description
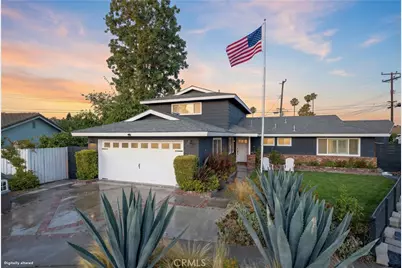
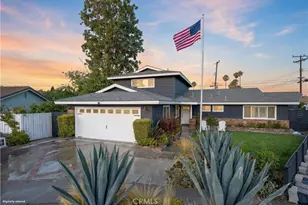
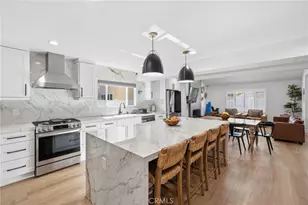
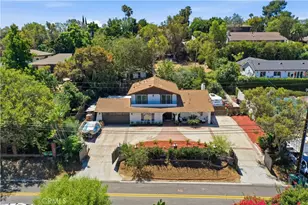
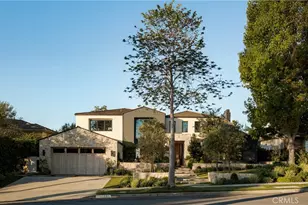
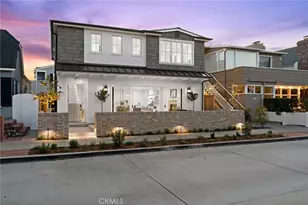
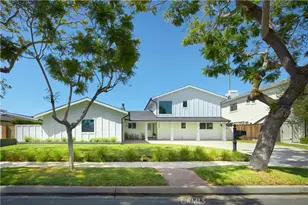
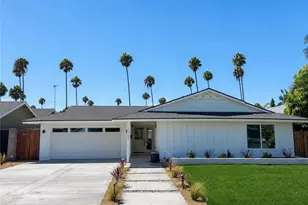
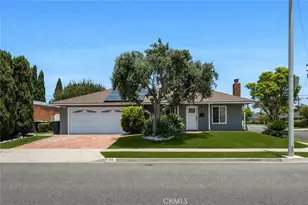
Rarely does a home of this caliber become available. Tucked away at the end of a quiet cul-de-sac, this fully remodeled residence immediately captivates with its inviting curb appeal and thoughtfully designed floor plan. Offering four bedrooms and four bathrooms, the home provides exceptional flexibility, including dual primary suites-one conveniently located on the main level and a second upstairs-ideal for extended family, guests, or evolving household needs. A welcoming Dutch door opens to a light-filled interior where an open-concept design seamlessly connects the spacious family room and kitchen. Appointed with premium Thermador appliances and anchored by a generous center island, the kitchen is both highly functional and perfectly suited for gathering and entertaining. The main living spaces flow effortlessly from the kitchen and dining area into the family room, extending through sliding doors to the outdoor patio and creating a seamless indoor-outdoor lifestyle. Designed as a true extension of the home, the backyard offers a dedicated entertaining area complete with a built-in BBQ, fireplace, and pizza oven. Beyond the patio, the spacious yard provides ample room for play, recreation, and everyday enjoyment. Adding to the property's versatility, a detached workshop offers the ideal space for a home office, creative studio, gym, or dedicated homework and study area. Blending functionality, comfort, and modern design, this exceptional residence is ideally situated in the heart of Costa Mesa. Enjoy convenient access to premier shopping, dining, and some of Orange County's most sought-after destinations, including The LAB, South Coast Plaza, and the Balboa Peninsula, along with a wide array of coastal amenities just moments away.
Full Property Details
Full Property Details for 3104 Taft Way
General
- Sold For: $1,750,000
- Status: Closed
- Type: Single Family
- Source: MRMLS
- MLS ID: NP26131487
- Added to Site: 50 day(s) ago
Interior
- Rooms/Areas: Main Floor Primary Bedroom, Two Primaries, Kitchen, Living Room, Main Floor Bedroom, Family Room, Primary Bathroom
- Interior Features: Quartz Counters, Built-in Features, Recessed Lighting, Open Floorplan
- Fireplace: Yes
- Fireplace(s): Family Room
- Eating Areas: In Kitchen, In Family Room
- Appliances: Tankless Water Heater, Water Purifier, Icemaker, Built-In Range, Gas & Electric Range, Refrigerator, Barbecue, Dishwasher, Microwave
- Flooring: Laminate
Rooms
Bathrooms
- Total Bathrooms: 4
- Full Bathrooms: 4
Bedrooms
- Total Bedrooms: 4
Other Rooms
- Laundry: In Garage
Additional Information
- Pool Description: None
- Spa Description: None
Exterior
- Deck/Patio: Concrete, Open Patio
Parking
- Garage: Yes
- Garage Spaces: 2
- Parking: Garage, Paved, Driveway, Garage Door Opener, Street
Location
- County: Orange
- Subdivision: Mesa North - President Streets (PRMN)
- Driving Directions: From Paularino turn onto Van Buren, right on Carson, right on Taft Way
School Information
- School District: Newport Mesa Unified
- Elementary School: PAULAR
- Middle School: MONVIS
- High School: COSMES
Community
- Community Features: Curbs
Heating & Cooling
- Cooling Type: Central Air
- Heating Type: Central
Utilities
- Sewer: Public Sewer
- Water: Public
Structural Information
- Architectural Style: Ranch
- Structure Type: Single Family Residence
- Construction: Stucco, Drywall Walls
- Roof: Composition, Shingle
- Common Walls: No Common Walls
- Windows: Shutters, Screens
- Doors: Sliding Doors
- Disability Access: None
- Entry Location: Ground level
- Stories/Levels: Two
- Stories Description: Two
- Square Feet: 2,264
- Sq. Ft. Source: Public Records
- Year Built: 1964
- Year Built Source: Public Records
- Property Condition: Turnkey
Lot Features
- Property View: None
- Lot Size (Acres): 0.1651
- Lot Size Source: Public Records
- Lot Dimensions: 7192
- Lot Description: 0-1 Unit/Acre
- Fencing (Description): Good Condition
Financial Considerations
- Price Per Sq. Ft.: $772.97
Disclosures and Reports
- Special Conditions: Standard
Listed by Arbor Real Estate, Susan Krueger and Arbor Real Estate, Stephanie Peterson
Sold by eXp Realty of California Inc, Ashley Mecca

Get Pre-Approved Today
Schools
Schools serving 3104 Taft Way
School District:Newport-Mesa Unified School District
| Name | Grades | Distance |
|---|---|---|
Paularino Elementary School 1060 Paularino Avenue, Costa Mesa, CA 92626 | K-6 | 0.1 mi |
Costa Mesa High School 2650 Fairview Road, Costa Mesa, CA 92626 | 7-12 | 1 mi |
Disclaimer:
School attendance boundaries provided by ATTOM Data Solutions and are for reference only. Contact the school directly to verify enrollment eligibility.
Price & Sales History for 3104 Taft Way
Date
Details
Price
Change
Source
7/31/2026
Sold
$1,750,000
—
MLS
6/17/2026
Listed
$1,750,000
—
MLS
Disclaimer: Historical sales information is derived from public records provided by the county offices. Information is not guaranteed and should be independently verified.
3104 Taft Way, Costa Mesa, CA 92626 (MLS# NP26131487) is a Single Family property that was sold at $1,750,000 on July 31, 2026. Want to learn more about 3104 Taft Way? Do you have questions about finding other Single Family real estate for sale in Costa Mesa? You can browse all Costa Mesa real estate or contact a Coldwell Banker agent to request more information.