This is a carousel with tiles that activate property listing cards. Use the previous and next buttons to navigate.
1/1
$2,385,000
This is a carousel with tiles that activate property listing cards. Use the previous and next buttons to navigate.
1/1
Property Description
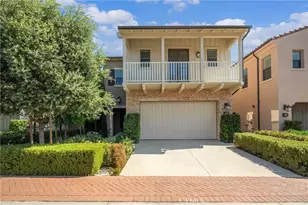
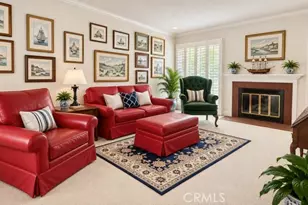
Filled with natural light and thoughtfully designed for the way people live today, this exceptional 4-bedroom, 3.5-bath home in the sought-after East Haven community offers the perfect balance of comfort, flexibility, and modern style. From the moment you step inside, soaring ceilings and expansive windows create an open, airy atmosphere that welcomes you home and fills every space with warmth throughout the day.
Designed for both everyday living and effortless entertaining, the open-concept floor plan centers around a beautifully appointed kitchen featuring premium appliances, generous cabinetry, and abundant storage. Whether hosting friends, preparing family meals, or enjoying a quiet morning coffee, the seamless flow between the kitchen and living spaces makes every occasion feel connected.
Versatility is one of this home's greatest strengths. A spacious main-level flex room provides the ideal setting for a home office, media room, playroom, or private guest retreat, With four well-appointed bedrooms, there's room for everyone to live, work, and unwind comfortably.
The light-filled primary suite serves as a peaceful retreat, complete with a spacious walk-in closet and a luxurious en-suite bath designed for relaxation. A secondary bedroom with its own private en-suite offers exceptional comfort and privacy for guests or multigenerational living.
Beyond the home, East Haven is known for its welcoming atmosphere, beautifully maintained surroundings, and strong sense of community, offering residents an exceptional lifestyle in one of the area's most desirable neighborhoods.
This is more than a beautifully designed home-it's a place where everyday moments become lasting memories. Experience everything this East Haven residence has to offer by scheduling your private showing today.
Full Property Details
Full Property Details for 337 Anderson Ln
General
- Sold For: $2,385,000
- HOA FEE: $189/month
- Status: Closed
- Type: Single Family
- Source: MRMLS
- MLS ID: NP26163239
- Added to Site: 75 day(s) ago
Interior
- Rooms/Areas: Walk-In Closet, Primary Bedroom, Laundry, All Bedrooms Up, Office, Two Primaries, Kitchen, Great Room, Living Room, Family Room
- Interior Features: Built-in Features, High Ceilings, Recessed Lighting, Open Floorplan, Cathedral Ceiling(s)
- Fireplace(s): None
- Eating Areas: Breakfast Counter/Bar, Family Kitchen
- Appliances: Disposal, Built-In Range, Refrigerator, Tankless Water Heater, High Efficiency Water Heater, Dishwasher
- Flooring: Carpet, Wood
Rooms
Bathrooms
- Total Bathrooms: 4
- Full Bathrooms: 3
- Half Bathrooms: 1
Bedrooms
- Total Bedrooms: 4
Other Rooms
- Laundry: Inside, Individual Room, Upper Level
Additional Information
- Shared Amenities: Pets Permitted, Maintenance Grounds
- Pool Description: None
Exterior
- Deck/Patio: Covered, Front Porch, Patio
Parking
- Garage: Yes
- Garage Spaces: 2
- Parking: Garage, Concrete, Paved, Garage (Direct Access), Garage Faces Front, Built-In Storage
Location
- County: Orange
- Subdivision: Eastside Central (ECCM)
- Driving Directions: Off Tustin Ave between 21st and 22nd
School Information
- School District: Newport Mesa Unified
- Elementary School: WOOKAI
- Middle School: ENSIGN
- High School: NEWHAR
Community
- Community Features: Curbs
- Assoc. Name: The Management Trust
Heating & Cooling
- Cooling Type: Central Air
- Heating Type: Central
Utilities
- Sewer: Public Sewer
- Water: Public
Structural Information
- Architectural Style: Traditional, Cape Cod
- Structure Type: Single Family Residence
- Roof: Composition, Metal
- Common Walls: No Common Walls
- Windows: Double-Pane Windows
- Entry Location: 1
- Stories/Levels: Two
- Stories Description: Two
- Square Feet: 2,344
- Sq. Ft. Source: Assessor
- Year Built: 2014
- Year Built Source: Assessor
- Property Condition: Turnkey
Lot Features
- Property View: None
- Lot Size (Acres): 0.0805
- Lot Size Source: Assessor
- Lot Description: 0-1 Unit/Acre
Financial Considerations
- Price Per Sq. Ft.: $1,017.49
- Association Fee: $189
- Assoc Fee Freq.: Monthly
Disclosures and Reports
- Special Conditions: Standard
Get Pre-Approved Today
Schools
Schools serving 337 Anderson Ln
School District:Newport-Mesa Unified School District
| Name | Grades | Distance |
|---|---|---|
Heinz Kaiser Elementary School 2130 Santa Ana Avenue, Costa Mesa, CA 92627 | 3-6 | 0.2 mi |
Woodland Elementary School 2025 Garden Lane, Costa Mesa, CA 92627 | K-2 | 0.3 mi |
Horace Ensign Intermediate School 2000 Cliff Drive, Newport Beach, CA 92663 | 7-8 | 1.9 mi |
Newport Harbor High School 600 Irvine Avenue, Newport Beach, CA 92663 | 9-12 | 1.6 mi |
Disclaimer:
School attendance boundaries provided by ATTOM Data Solutions and are for reference only. Contact the school directly to verify enrollment eligibility.
Price & Sales History for 337 Anderson Ln
Date
Details
Price
Change
Source
9/03/2026
Sold
$2,385,000
-0.58%
MLS
7/28/2026
Listed
$2,399,000
—
MLS
Disclaimer: Historical sales information is derived from public records provided by the county offices. Information is not guaranteed and should be independently verified.
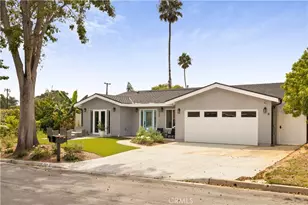
337 Anderson Lane, Costa Mesa, CA 92627 (MLS# NP26163239) is a Single Family property that was sold at $2,385,000 on September 03, 2026. This property was sold by Blake Nelle from our Newport Beach Office.Want to learn more about 337 Anderson Lane? Do you have questions about finding other Single Family real estate for sale in Costa Mesa? You can browse all Costa Mesa real estate or contact a Coldwell Banker agent to request more information.