This is a carousel with tiles that activate property listing cards. Use the previous and next buttons to navigate.
1/1
$2,845,000
This is a carousel with tiles that activate property listing cards. Use the previous and next buttons to navigate.
1/1
Property Description
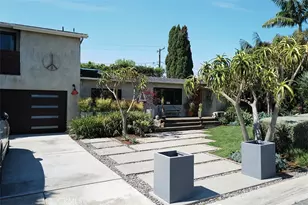
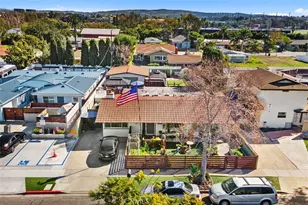
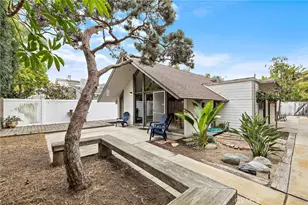
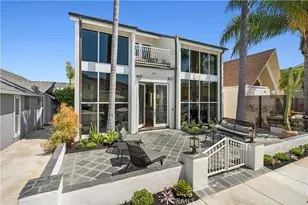
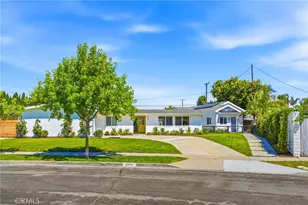
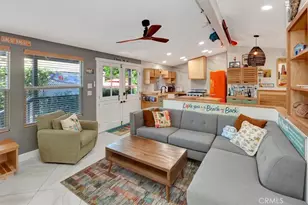
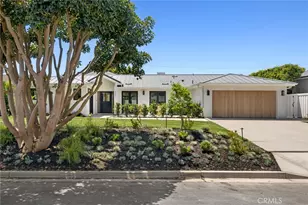
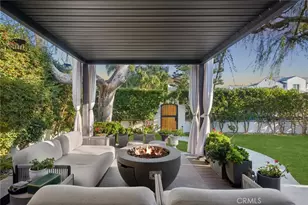
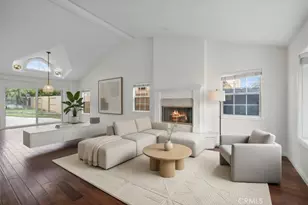
Located in the premier Heights neighborhood of Costa Mesa, this stunning mid-century contemporary home seamlessly blends timeless architecture with modern upgrades. This four bedroom, two bathroom residence was thoughtfully remodeled and expanded in 2017 to maximize functionality and luxury. The home features a gourmet kitchen anchored by polished concrete floors and premium stainless steel appliances, including a six-burner Thermador range with double ovens and a 42-inch Sub-Zero refrigerator. This culinary space flows directly into the dining room, where an oversized custom pocket sliding door reveals a beautifully landscaped, private backyard designed for sophisticated outdoor entertaining.
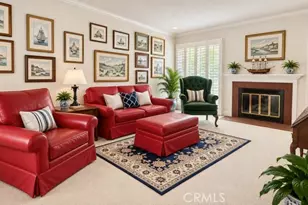
Optimized for the Southern California lifestyle, this gem emphasizes an effortless indoor-outdoor flow. The interior is bathed in natural light and coastal air via two sets of French doors in the living room and expansive sliding glass doors in the dining and guest areas. The second-level primary suite serves as a private sanctuary, boasting a custom bathroom with an oversized walk-in shower and a spacious walk-in closet. Dual sliders within the suite invite refreshing ocean breezes, while a private sun deck offers an ideal space for relaxation.
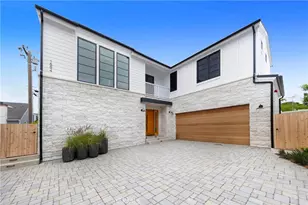
The home is completed by an oversized garage exceeding 500 square feet, providing ample parking for two vehicles and significant storage for recreational gear or hobbies. Combining a prime Eastside Costa Mesa location with high-end finishes and modern expansion, this eclectic Contemporary retreat represents a rare opportunity in one of the most desirable coastal real estate markets.
Full Property Details
Full Property Details for 363 La Perle Ln
General
- Sold For: $2,845,000
- Status: Closed
- Type: Single Family
- Source: MRMLS
- MLS ID: NP26063717
- Added to Site: 113 day(s) ago
Interior
- Rooms/Areas: Walk-In Closet, Primary Bedroom, Walk-In Pantry, Office, Kitchen, Living Room, Main Floor Bedroom, Primary Suite, Primary Bathroom
- Interior Features: Beamed Ceilings, Unfurnished, High Ceilings, Pantry, Living Room Deck Attached, Open Floorplan, Stone Counters, Cathedral Ceiling(s)
- Fireplace: Yes
- Fireplace(s): Living Room
- Eating Areas: Dining Room
- Appliances: 6 Burner Stove, Gas Cooktop, Microwave, Built-In Range, Refrigerator, Water Softener, Range Hood, Water Purifier, Gas Oven, Dishwasher
- Flooring: Tile, Stone, Wood, Concrete
Rooms
Bathrooms
- Total Bathrooms: 2
- Full Bathrooms: 2
Bedrooms
- Total Bedrooms: 4
Other Rooms
- Laundry: In Garage, Washer Included, Dryer Included
Additional Information
- Pool Description: None
- Spa Description: None
Exterior
- Deck/Patio: Front Porch, Wood, Concrete, Open Patio, Patio, Deck
Parking
- Garage: Yes
- Garage Spaces: 2
- Parking: Garage, Garage (Single Door), Driveway Level, Garage Faces Front, Driveway, Side-by-Side, Garage Door Opener, Attached Carport
Location
- County: Orange
- Subdivision: Eastside Heights (EHCM)
- Driving Directions: Tustin Ave. south to La Perle Lane
School Information
- School District: Newport Mesa Unified
- Elementary School: NEWHEI
- Middle School: ENSIGN
- High School: NEWHAR
Community
- Community Features: Street Lights, Suburban
Heating & Cooling
- Cooling Type: Central Air
- Heating Type: Central
Utilities
- Sewer: Public Sewer
- Water: Public
Structural Information
- Architectural Style: Contemporary
- Structure Type: Single Family Residence
- Construction: Plaster
- Foundation: Slab
- Roof: Shingle
- Common Walls: No Common Walls
- Windows: Double-Pane Windows, Skylight(s)
- Doors: French Doors, Sliding Doors, Mirror Closet Door(s)
- Disability Access: None
- Entry Location: First Floor
- Stories/Levels: Two
- Stories Description: Two
- Square Feet: 1,940
- Sq. Ft. Source: Other
- Year Built: 1950
- Year Built Source: Public Records
- Property Condition: Turnkey
Lot Features
- Property View: Neighborhood
- Lot Size (Acres): 0.1726
- Lot Size Source: Public Records
- Lot Description: Level with Street, Lot 6500-9999, 0-1 Unit/Acre, Walking Street, Yard
- Fencing (Description): Wood
Financial Considerations
- Price Per Sq. Ft.: $1,466.49
Disclosures and Reports
- Special Conditions: Standard
Listed by Surterre Properties Inc., Julie Shafii
Sold by None MRML, NONE NONE

Get Pre-Approved Today
Schools
Schools serving 363 La Perle Ln
School District:Newport-Mesa Unified School District
| Name | Grades | Distance |
|---|---|---|
Newport Heights Elementary School 300 East 15th Street, Newport Beach, CA 92663 | K-6 | 0.1 mi |
Horace Ensign Intermediate School 2000 Cliff Drive, Newport Beach, CA 92663 | 7-8 | 0.6 mi |
Newport Harbor High School 600 Irvine Avenue, Newport Beach, CA 92663 | 9-12 | 0.4 mi |
Disclaimer:
School attendance boundaries provided by ATTOM Data Solutions and are for reference only. Contact the school directly to verify enrollment eligibility.
Price & Sales History for 363 La Perle Ln
Date
Details
Price
Change
Source
6/18/2026
Sold
$2,845,000
-5.01%
MLS
4/01/2026
Listed
$2,995,000
—
MLS
Disclaimer: Historical sales information is derived from public records provided by the county offices. Information is not guaranteed and should be independently verified.
363 La Perle Lane, Costa Mesa, CA 92627 (MLS# NP26063717) is a Single Family property that was sold at $2,845,000 on June 18, 2026. Want to learn more about 363 La Perle Lane? Do you have questions about finding other Single Family real estate for sale in Costa Mesa? You can browse all Costa Mesa real estate or contact a Coldwell Banker agent to request more information.