This is a carousel with tiles that activate property listing cards. Use the previous and next buttons to navigate.
1/1
$3,650,000
This is a carousel with tiles that activate property listing cards. Use the previous and next buttons to navigate.
1/1
Property Description
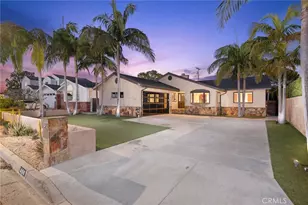
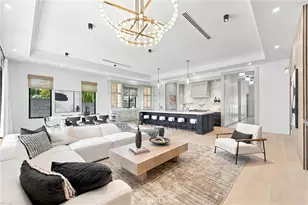
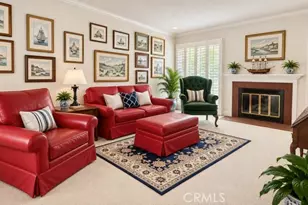
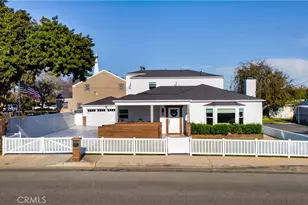
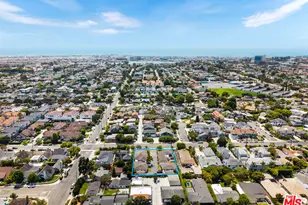
450 Cabrillo is a warm and inviting home with 4 bedrooms and 3.5 baths with approximately 3,409 SF of well-designed living space set on a large, approximately 8,104 SF lot. Extensively remodeled and expanded by the owner--a licensed general contractor--the home features many special, well crafted touches. The floor plan works beautifully with a wing for 3 bedrooms (or 2 plus office), and a separate primary wing that opens to the yard. The primary bath boasts a dual sink vanity, separate tub and shower, and a voluminous walk-in closet. The kitchen has a large built-in breakfast nook, along with a peninsula countertop with bar seating. It opens to the dining area and spacious living room with flagstone fireplace, gorgeous built-in cabinetry and beverage refrigerator. A sizable wine closet awaits your bottle collection (or acts as great storage). The fantastic finished basement level offers space for a TV/game room, massive home gym/yoga area, office, or other creative use. Expansive Fleetwood sliding doors disappear into the walls and open the main living area to the backyard, creating a seamless flow between indoors and out. The covered lanai features heaters, ceiling fans, wall mounted TV, and hard plumbed gas for BBQ with ample area for outdoor dining and lounging. With no neighbors immediately behind, the setting is serene and private. The lucky owners enjoy a private gate that leads to acres and acres of grass fields and a playground at Harper Park. Feeds to award-winning Mariners Elementary, Ensign Intermediate and Newport Harbor High. With its proximity to 17th Street, the location offers the perfect balance of neighborhood charm and convenience.
Full Property Details
Full Property Details for 450 Cabrillo
General
- Sold For: $3,650,000
- Status: Closed
- Type: Single Family
- Source: MRMLS
- MLS ID: NP26052394
- Added to Site: 117 day(s) ago
Interior
- Rooms/Areas: Walk-In Closet, Bonus Room, All Bedrooms Down, Basement, Office, Main Floor Primary Bedroom, Kitchen, Living Room, Main Floor Bedroom, Primary Bathroom, Wine Cellar
- Interior Features: Ceiling Fan(s), Open Floorplan
- Fireplace: Yes
- Fireplace(s): Gas, Primary Bedroom, Wood Burning, Living Room
- Eating Areas: In Kitchen, Breakfast Nook
- Appliances: 6 Burner Stove, Disposal, Microwave, Refrigerator, Gas Range, Freezer, Gas Oven, Dishwasher
- Flooring: Wood
Rooms
Bathrooms
- Total Bathrooms: 4
- Full Bathrooms: 3
- Half Bathrooms: 1
Bedrooms
- Total Bedrooms: 4
Other Rooms
- Laundry: In Garage
Additional Information
- Pool Description: None
- Spa Description: None
Exterior
- Deck/Patio: Lanai
Parking
- Garage: Yes
- Garage Spaces: 2
- Parking: Garage, Paved, Garage (Direct Access), Garage (Single Door)
Location
- County: Orange
- Driving Directions: Located between Irvine Ave and Tustin Ave.
School Information
- School District: Newport Mesa Unified
- Elementary School: MARINE
- Middle School: ENSIGN
- High School: NEWHAR
Community
- Community Features: Gutters, Curbs, Watersports, Golf, Biking, Fishing, Street Lights, Storm Drains, Suburban, Park
Heating & Cooling
- Cooling Type: Central Air
- Heating Type: Forced Air
Utilities
- Sewer: Public Sewer
- Water: Public
Structural Information
- Architectural Style: Modern, Ranch
- Structure Type: Single Family Residence
- Construction: Stucco
- Roof: Composition
- Common Walls: No Common Walls
- Disability Access: Parking
- Entry Location: 2
- Stories/Levels: One
- Stories Description: One
- Square Feet: 3,409
- Sq. Ft. Source: Assessor
- Year Built: 1955
- Year Built Source: Assessor
- Property Condition: Additions/Alterations, Turnkey, Updated/Remodeled
Lot Features
- Property View: None
- Lot Size (Acres): 0.186
- Lot Size Source: Assessor
- Lot Description: Rectangular Lot, Level, Park Nearby, Front Yard, Back Yard
- Fencing (Description): Wood
Green Features
- Energy Efficient: Appliances
- Walk Score: 80
Financial Considerations
- Price Per Sq. Ft.: $1,070.7
Disclosures and Reports
- Special Conditions: Standard
Listed by Compass, Grant Bixby
Sold by Seville Properties, Realtors, Gerald Giannini

Get Pre-Approved Today
Schools
Schools serving 450 Cabrillo
School District:Newport-Mesa Unified School District
| Name | Grades | Distance |
|---|---|---|
Mariners Elementary School 2100 Mariners Drive, Newport Beach, CA 92660 | K-6 | 0.4 mi |
Horace Ensign Intermediate School 2000 Cliff Drive, Newport Beach, CA 92663 | 7-8 | 0.9 mi |
Newport Harbor High School 600 Irvine Avenue, Newport Beach, CA 92663 | 9-12 | 0.6 mi |
Disclaimer:
School attendance boundaries provided by ATTOM Data Solutions and are for reference only. Contact the school directly to verify enrollment eligibility.
Price & Sales History for 450 Cabrillo
Date
Details
Price
Change
Source
6/22/2026
Sold
$3,650,000
-1.32%
MLS
5/18/2026
Price Reduced
$3,699,000
-5.03%
MLS
3/12/2026
Listed
$3,895,000
—
MLS
Disclaimer: Historical sales information is derived from public records provided by the county offices. Information is not guaranteed and should be independently verified.
450 Cabrillo, Costa Mesa, CA 92627 (MLS# NP26052394) is a Single Family property that was sold at $3,650,000 on June 22, 2026. Want to learn more about 450 Cabrillo? Do you have questions about finding other Single Family real estate for sale in Costa Mesa? You can browse all Costa Mesa real estate or contact a Coldwell Banker agent to request more information.