This is a carousel with tiles that activate property listing cards. Use the previous and next buttons to navigate.
1/1
$5,850
This is a carousel with tiles that activate property listing cards. Use the previous and next buttons to navigate.
1/1
Property Description
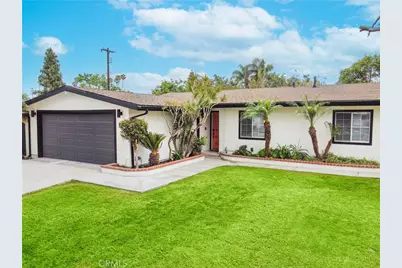
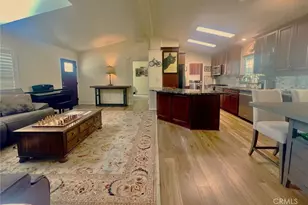
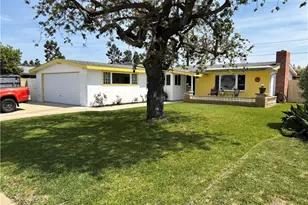
From the moment you enter through the stylish front door with keyless entry, you see the attention to detail throughout this highly upgraded home. The kitchen features quartz counters, Kitchen Aid refrigerator, stove and dish washer, GE wine refrigerator in the island, large farmhouse sink, shaker style cabinets. Brand new luxury vinyl plank floors are throughout the house, along with recessed lighting and double pane windows. The house has been freshly repainted inside and comes with two ensuite primary bedrooms. The first primary bedroom offers a dramatic accent wall, remodeled bathroom with black tiled floors, black matte finish faucets, shower fixtures and cabinet hardware with dual sinks and acacia wood vanity mirrors from CB2. The large walk in closet has built in shelves and drawers. The second ensuite primary bedroom has a remodeled bathroom with a modern vanity, acacia framed mirror and black matte finish faucet, shower fixtures and hardware on the shower door. The hallway bathroom has been remodeled with quartz counters, white subway tile walls in the shower. The house has Smart features throughout, including a Ring video doorbell, Nest thermostat, smart door keypad entry. The house features a newer central air conditioner. The backyard features new artificial turf and a variety of fruit trees and a planter area with beautiful built-in sitting area. The white exterior with black trim gives the home contemporary curb appeal. The garage has a newly epoxied floor and the driveway provides additional parking for 2 cars, for a total of 4 parking spaces. Every detail has been well thought out in his stylish home located close to restaurants, shops and entertainment!
Full Property Details
Full Property Details for 641 Joann St
General
- Rent: $5,850
- Status: Closed
- Type: Single Family
- Source: MRMLS
- MLS ID: OC26089809
- Added to Site: 96 day(s) ago
Rental Information
- Lease/Rent Term: 12 Months
Interior
- Rooms/Areas: Walk-In Closet, Primary Bedroom, All Bedrooms Down, Main Floor Primary Bedroom, Two Primaries, Main Floor Bedroom, Primary Suite, Primary Bathroom
- Fireplace(s): None
- Eating Areas: Breakfast Counter/Bar, Dining Room, In Kitchen
- Appliances: Water Heater, Disposal, Microwave, Built-In Range, Refrigerator, Icemaker, Gas Range, Water Line to Refrigerator, Gas Oven, Dishwasher
- Furnishings: Unfurnished
- Flooring: Vinyl
Rooms
Bathrooms
- Total Bathrooms: 3
- Full Bathrooms: 3
Bedrooms
- Total Bedrooms: 3
Other Rooms
- Laundry: In Garage, Washer Included, Dryer Included
Additional Information
- Pool Description: None
- Spa Description: None
Exterior
- Deck/Patio: Patio, Slab
Parking
- Garage: Yes
- Garage Spaces: 2
- Parking: Garage, Combination Driveway, Garage (Single Door), Garage Faces Front, Garage Door Opener
Location
- County: Orange
- Subdivision: Westside Costa Mesa South (WSCM)
- Driving Directions: From Harbor Blvd, turn west on W Wilson, north on Meyer Pl, west on Joann.
School Information
- School District: Newport Mesa Unified
Heating & Cooling
- Cooling Type: Electric, Central Air
- Heating Type: Central
Utilities
- Sewer: Sewer Paid, Public Sewer
- Water: Public
Structural Information
- Architectural Style: Mid Century Modern
- Common Walls: No Common Walls
- Windows: Double-Pane Windows
- Entry Floor Number: 1
- Entry Location: North
- Stories/Levels: One
- Stories Description: One
- Square Feet: 1,711
- Sq. Ft. Source: Assessor
- Year Built: 1956
Lot Features
- Property View: Neighborhood
- Lot Size (Acres): 0.1386
- Lot Size (Sq. Ft.): 6,039
- Lot Size Source: Assessor
- Irrigation System: Sprinkler System
- Lot Description: Sprinklers in Front, Landscaped, Level, Front Yard, Sprinkler System, Back Yard, Lawn, Sprinklers in Rear, Yard
- Fencing (Description): Block, Wood
Financial Considerations
- Price Per Sq. Ft.: $3.42
- Security Deposit: $5,850
- Key Deposit: $150
- Pet Deposit: $1,200
- Terms: 12 Months
Disclosures and Reports
- Inclusions: Refrigerator, washer, dryer, bathroom mirrors
Listed by Keller Williams Realty, Ron Pineda
Sold by Douglas Elliman Of California, Kristin Halton

Schools
Schools serving 641 Joann St
School District:Newport-Mesa Unified School District
| Name | Grades | Distance |
|---|---|---|
Adams Elementary School, Costa Mesa, CA 2850 Clubhouse Road, Costa Mesa, CA 92626 | K-6 | 1.3 mi |
Charles W. Tewinkle Middle School 3224 CA Ave., Costa Mesa, CA 92626 | 7-8 | 2.1 mi |
Estancia High School 2323 Placentia Avenue, Costa Mesa, CA 92627 | 9-12 | 0.7 mi |
Disclaimer:
School attendance boundaries provided by ATTOM Data Solutions and are for reference only. Contact the school directly to verify enrollment eligibility.
Price History for 641 Joann St
Date
Details
Price
Change
Source
7/02/2026
Sold
$5,850
—
MLS
5/08/2026
Listed
$5,850
—
MLS
Disclaimer: Historical sales information is derived from public records provided by the county offices. Information is not guaranteed and should be independently verified.
641 Joann Street, Costa Mesa, CA 92627 (MLS# OC26089809) is a Single Family property that was sold at $5,850 on July 02, 2026. Want to learn more about 641 Joann Street? Do you have questions about finding other real estate for sale or rent in Costa Mesa? You can browse all Costa Mesa rentals or contact a Coldwell Banker agent to request more information.