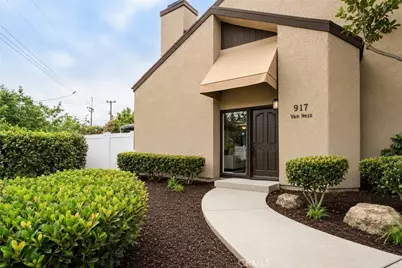
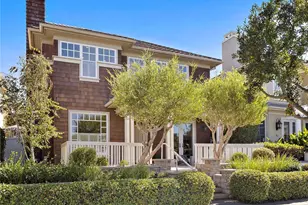
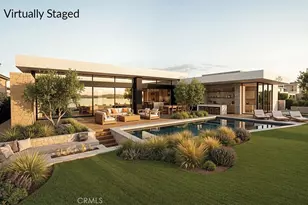
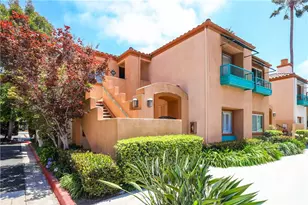
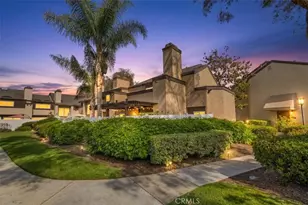
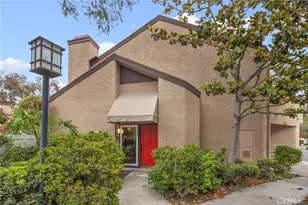
This is a carousel with tiles that activate property listing cards. Use the previous and next buttons to navigate.
1/1
$877,500
This is a carousel with tiles that activate property listing cards. Use the previous and next buttons to navigate.
1/1
Property Description
Rarely available, this desirable end-unit townhome in the sought-after Sommerset community offers 3 bedrooms, 2.5 bathrooms, and more than 1,400 square feet of comfortable living space. Freshly painted with brand-new carpeting throughout, this move-in ready home provides the perfect opportunity to enjoy today while adding your own personal design touches over time.
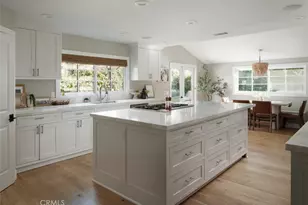

The updated kitchen features freshly painted white cabinetry, quartz countertops, black and white appliances, and a charming bay window overlooking the oversized private backyard. The adjoining dining area flows seamlessly into the spacious living room, where abundant natural light, a cozy brick gas fireplace, and sliding glass doors create an inviting space for everyday living and entertaining.
Upstairs, all three bedrooms offer privacy and comfort. The spacious primary suite boasts vaulted ceilings, a walk-in closet, private balcony with an additional storage closet, and an ensuite bathroom featuring dual sinks, an oversized soaking tub, separate walk-in closet. A skylight fills the hallway with natural light, while the secondary bedrooms offer generous space, including one with its own private balcony. The hall bathroom includes a tub/shower combination.
Additional highlights include scraped ceilings, two-panel interior doors, an updated powder room with quartz-style counters and satin nickel fixtures, direct-access two-car garage with a full-size laundry area, and ample storage throughout.
Step outside to an oversized enclosed backyard complete with a deck, grassy area, and plenty of room for outdoor dining, gardening, pets, or weekend barbecues.
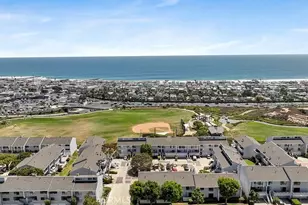
Residents of Sommerset enjoy beautifully maintained park-like grounds, two community pools, and a relaxing spa. Ideally located near South Coast Plaza, The LAB, The CAMP, Segerstrom Center for the Arts, exceptional dining, shopping, entertainment, and with convenient access to the 55, 73, and 405 freeways, this home offers the perfect combination of comfort, convenience, and lifestyle in the heart of Costa Mesa.
Full Property Details
Full Property Details for 917 Van Ness Ct
General
- Sold For: $877,500
- HOA FEE: $767/month
- Status: Closed
- Type: Single Family
- Source: MRMLS
- MLS ID: OC26158353
- Added to Site: 128 day(s) ago
Interior
- Rooms/Areas: Walk-In Closet, Primary Bedroom, Entry, All Bedrooms Up, Kitchen, Living Room, Primary Suite, Primary Bathroom
- Interior Features: Balcony, Quartz Counters, High Ceilings, Open Floorplan
- Fireplace: Yes
- Fireplace(s): Gas, Living Room
- Eating Areas: In Kitchen, Separated
- Appliances: Water Heater, Disposal, Microwave, Gas Water Heater, Electric Range, Dishwasher
- Flooring: Tile, Carpet
Rooms
Bathrooms
- Total Bathrooms: 3
- Full Bathrooms: 2
- Half Bathrooms: 1
Bedrooms
- Total Bedrooms: 3
Other Rooms
- Laundry: In Garage, Gas & Electric Dryer Hookup, Washer Hookup
Additional Information
- Shared Amenities: Pool, Spa/Hot Tub
- Pool Description: Association
- Spa Description: Association
Exterior
- Deck/Patio: Covered, Wood, Rear Porch, Deck
Parking
- Garage: Yes
- Garage Spaces: 2
- Parking: Garage, Permit Required, Garage (Direct Access), No Driveway, Garage Faces Front, Garage Door Opener, Garage (Two Doors)
Location
- County: Orange
- Subdivision: Sommerset Citihomes (SOMS)
- Driving Directions: South of 73/ North of Baker/ West of Bear/ East of Babb
- Direction Faces: West
School Information
- School District: Newport Mesa Unified
- Elementary School: PAULAR
- Middle School: FULTON
- High School: COSMES
Community
- Community Features: Gutters, Street Lights, Sidewalks
- Assoc. Name: Professional Community Management (PCM
Heating & Cooling
- Cooling Type: None
- Heating Type: Central
Utilities
- Sewer: Public Sewer
- Water: Public
Structural Information
- Structure Type: Single Family Residence
- Construction: Stucco
- Foundation: Slab
- Roof: Composition, Common Roof
- Common Walls: End Unit, 1 Common Wall
- Windows: Skylight(s), Screens
- Disability Access: Doors - Swing In, Low-Pile Carpeting
- Entry Location: 1
- Stories/Levels: Two
- Stories Description: Two
- Square Feet: 1,418
- Sq. Ft. Source: Assessor
- Year Built: 1979
- Year Built Source: Assessor
Lot Features
- Property View: None
- Lot Size (Acres): 0.0409
- Lot Size Source: Assessor
- Lot Description: Cul-de-Sac, Landscaped, Back Yard, Lawn, Yard
- Fencing (Description): Vinyl, Excellent Condition
Financial Considerations
- Price Per Sq. Ft.: $618.83
- Association Fee: $767
- Assoc Fee Freq.: Monthly
Disclosures and Reports
- Special Conditions: Standard
Listed by First Team Real Estate, Dani Walker
Sold by WERE Real Estate Inc, Mark Lear

Get Pre-Approved Today
Schools
Schools serving 917 Van Ness Ct
School District:Newport-Mesa Unified School District
| Name | Grades | Distance |
|---|---|---|
Paularino Elementary School 1060 Paularino Avenue, Costa Mesa, CA 92626 | K-6 | 0.3 mi |
Costa Mesa High School 2650 Fairview Road, Costa Mesa, CA 92626 | 7-12 | 0.9 mi |
Disclaimer:
School attendance boundaries provided by ATTOM Data Solutions and are for reference only. Contact the school directly to verify enrollment eligibility.
Price & Sales History for 917 Van Ness Ct
Date
Details
Price
Change
Source
8/31/2026
Sold
$877,500
-2.49%
MLS
7/23/2026
Listed
$899,900
—
MLS
Disclaimer: Historical sales information is derived from public records provided by the county offices. Information is not guaranteed and should be independently verified.
917 Van Ness Court, Costa Mesa, CA 92626 (MLS# OC26158353) is a Single Family property that was sold at $877,500 on August 31, 2026. Want to learn more about 917 Van Ness Court? Do you have questions about finding other Single Family real estate for sale in Costa Mesa? You can browse all Costa Mesa real estate or contact a Coldwell Banker agent to request more information.