This is a carousel with tiles that activate property listing cards. Use the previous and next buttons to navigate.
1/1
$799,999
This is a carousel with tiles that activate property listing cards. Use the previous and next buttons to navigate.
1/1
Property Description
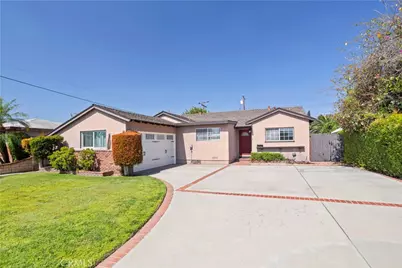
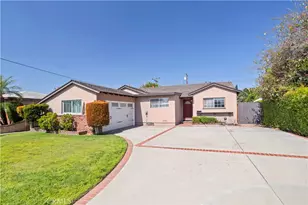
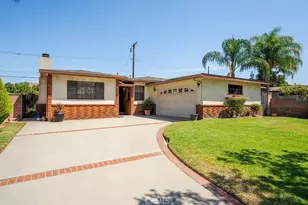
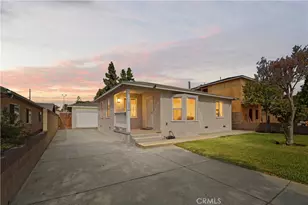
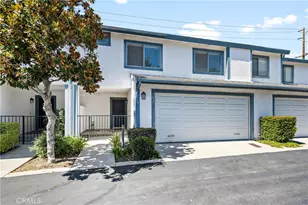
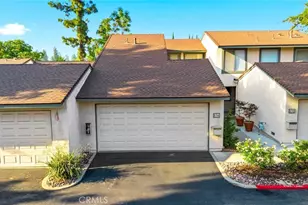
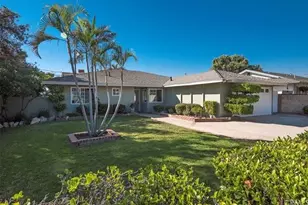
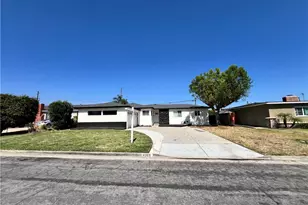
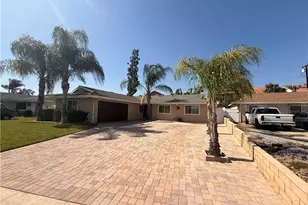
Welcome to this beautiful 3-bedroom, 2-bath home located in the highly sought-after Charter Oak School District! This well-maintained home features an updated kitchen, remodeled bathroom, and a sparkling pool perfect for relaxing or entertaining. Half of the garage has been converted into a versatile bonus space that can be used as a home office, hobby room, workout area, or an additional gathering space, and can be easily converted back to a full garage if desired. The home also includes a dedicated EV charger for convenient at-home vehicle charging. Conveniently located near schools, parks, shopping and dining.
Full Property Details
Full Property Details for 1005 N Dodsworth
General
- Sold For: $799,999
- Status: Closed
- Type: Single Family
- Source: MRMLS
- MLS ID: CV26122463
- Added to Site: 96 day(s) ago
Interior
- Rooms/Areas: Kitchen, Living Room, Primary Suite
- Interior Features: Ceiling Fan(s)
- Fireplace: Yes
- Fireplace(s): Living Room
- Eating Areas: Dining Room
- Appliances: 6 Burner Stove, Microwave, Refrigerator, Dishwasher
- Flooring: Tile, Carpet, Laminate
Rooms
Bathrooms
- Total Bathrooms: 2
- Full Bathrooms: 2
Bedrooms
- Total Bedrooms: 3
Other Rooms
- Laundry: In Garage, Washer Included, Dryer Included
Additional Information
- Pool: Yes
- Pool Description: In-Ground, Private
- Spa Description: None
Parking
- Garage: Yes
- Garage Spaces: 2
- Parking: Garage, Electric Vehicle Charging Station(s), Driveway
Location
- County: Los Angeles
- Driving Directions: Bender Ave and Covina Blvd
School Information
- School District: Charter Oak Unified
- Elementary School: CEDARG
- Middle School: ROYOAK2
- High School: CHAOAK
Community
- Community Features: Biking
Heating & Cooling
- Cooling Type: Central Air
- Heating Type: Central
Utilities
- Sewer: Public Sewer
- Water: Public
Structural Information
- Structure Type: Single Family Residence
- Common Walls: No Common Walls
- Entry Location: Front Door
- Stories/Levels: One
- Stories Description: One
- Square Feet: 1,343
- Sq. Ft. Source: Assessor
- Year Built: 1957
- Year Built Source: Assessor
Lot Features
- Property View: Mountain(s), Neighborhood
- Lot Size (Acres): 0.1709
- Lot Size Source: Assessor
- Irrigation System: Sprinkler System
- Lot Description: Sprinklers in Front, Back Yard
Financial Considerations
- Price Per Sq. Ft.: $595.68
Disclosures and Reports
- Special Conditions: Standard
- Inclusions: Ring Doorbell, Refrigerator, Washer, Dryer, Shed in backyard and all Pool Equipment
Listed by Elevate Real Estate Agency, Mechell Knight
Sold by MOSO Real Estate, Omar Carrasco

Get Pre-Approved Today
Schools
Schools serving 1005 N Dodsworth
School District:Charter Oak Unified School District
| Name | Grades | Distance |
|---|---|---|
Cedargrove Elementary School 1209 North Glendora Avenue, Covina, CA 91724 | K-6 | 0.3 mi |
Royal Oak Middle School 303 South Glendora Avenue, Covina, CA 91724 | 7-8 | 1 mi |
Charter Oak High School 1430 East Covina Boulevard, Covina, CA 91724 | 9-12 | 0.5 mi |
Disclaimer:
School attendance boundaries provided by ATTOM Data Solutions and are for reference only. Contact the school directly to verify enrollment eligibility.
Price & Sales History for 1005 N Dodsworth
Date
Details
Price
Change
Source
9/01/2026
Sold
$799,999
-1.84%
MLS
7/03/2026
Price Reduced
$815,000
-2.4%
MLS
6/05/2026
Listed
$835,000
—
MLS
Disclaimer: Historical sales information is derived from public records provided by the county offices. Information is not guaranteed and should be independently verified.
1005 N Dodsworth, Covina, CA 91724 (MLS# CV26122463) is a Single Family property that was sold at $799,999 on September 01, 2026. Want to learn more about 1005 N Dodsworth? Do you have questions about finding other Single Family real estate for sale in Covina? You can browse all Covina real estate or contact a Coldwell Banker agent to request more information.