This is a carousel with tiles that activate property listing cards. Use the previous and next buttons to navigate.
1/1
$2,850
This is a carousel with tiles that activate property listing cards. Use the previous and next buttons to navigate.
1/1
Property Description
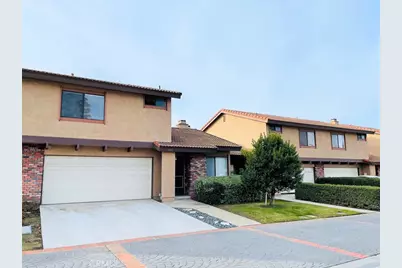
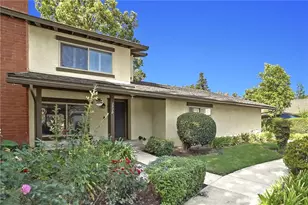
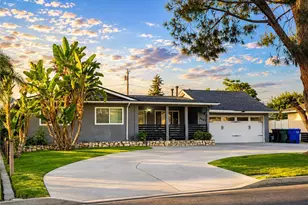
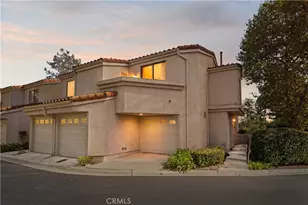
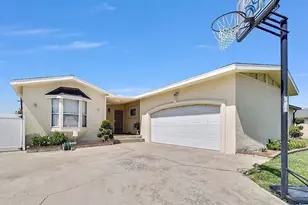
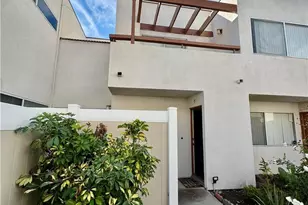
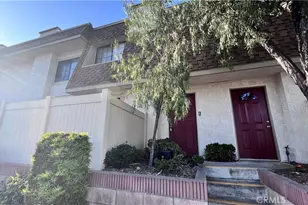
Enjoy the perfect blend of comfort and convenience in this beautifully updated 2-bedroom, 2.5-bathroom townhome! Charter Oak School District. Two cars attached garage and private drive way. High ceiling family room with cozy fire place, Two spacious bedrooms with 2.5 bath. Features brand-new laminate wood flooring and fresh interior paint. Washer and dryer included next to the kitchen. Kitchen With Tile Counter tops with window Easily monitor activities on the wood-decked patio while preparing meals. A large, private patio with wood decking provides the ideal space for morning coffee or weekend BBQs. Central Air Conditioning and heat! Close to schools, Park, restaurants and shops. Easy access to 10, 57 and 210 freeway.
Full Property Details
Full Property Details for 1061 N Glendora Ave
General
- Rent: $2,850
- Status: Closed
- Type: Townhouse
- Source: MRMLS
- MLS ID: TR26090169
- Added to Site: 88 day(s) ago
Rental Information
- Lease/Rent Term: 12 Months
Interior
- Rooms/Areas: Primary Bedroom, All Bedrooms Up, Family Room
- Fireplace: Yes
- Fireplace(s): Family Room
- Eating Areas: In Kitchen, Area
- Appliances: Gas Cooktop, Water Heater, Range Hood, Dishwasher
- Furnishings: Unfurnished
- Flooring: Tile, Laminate
Rooms
Bathrooms
- Total Bathrooms: 3
- Full Bathrooms: 2
- 1/4 Bathrooms: 1
Bedrooms
- Total Bedrooms: 2
Other Rooms
- Laundry: Inside, In Kitchen, Washer Included, Dryer Included
Additional Information
- Pool Description: None
- Spa Description: None
Exterior
- Deck/Patio: Enclosed, Patio, Deck
Parking
- Garage: Yes
- Garage Spaces: 2
- Parking: Garage, Driveway
Location
- County: Los Angeles
- Driving Directions: Cross Streets: Covina Blvd & N. Glendora Ave
- Direction Faces: North
School Information
- School District: Charter Oak Unified
Community
- Mgmt. Company: Covina Mountain View
Heating & Cooling
- Cooling Type: Central Air
- Heating Type: Central
Utilities
- Sewer: Public Sewer
- Water: Public
Structural Information
- Architectural Style: Contemporary
- Construction: Drywall Walls
- Foundation: Slab
- Roof: Common Roof
- Common Walls: 2 Common Walls (or More)
- Windows: Blinds
- Entry Floor Number: 1
- Entry Location: Ground Level
- Stories/Levels: Two
- Stories Description: Two
- Square Feet: 1,212
- Sq. Ft. Source: Assessor
- Year Built: 1984
- Property Condition: Turnkey
Lot Features
- Property View: Mountain(s), Neighborhood
- Lot Size Source: Assessor
- Lot Description: 16-20 Units/Acre
- Fencing (Description): Masonry, Wood
Financial Considerations
- Price Per Sq. Ft.: $2.35
- Assoc Fee Freq.: Monthly
- Security Deposit: $2,850
- Terms: 12 Months
Listed and Sold by RE/MAX Galaxy, Henry Loh

Schools
Schools serving 1061 N Glendora Ave
School District:Charter Oak Unified School District
| Name | Grades | Distance |
|---|---|---|
Cedargrove Elementary School 1209 North Glendora Avenue, Covina, CA 91724 | K-6 | 0.2 mi |
Royal Oak Middle School 303 South Glendora Avenue, Covina, CA 91724 | 7-8 | 1 mi |
Charter Oak High School 1430 East Covina Boulevard, Covina, CA 91724 | 9-12 | 0.2 mi |
Disclaimer:
School attendance boundaries provided by ATTOM Data Solutions and are for reference only. Contact the school directly to verify enrollment eligibility.
Price History for 1061 N Glendora Ave
Date
Details
Price
Change
Source
5/13/2026
Sold
$2,850
—
MLS
4/27/2026
Listed
$2,850
—
MLS
Disclaimer: Historical sales information is derived from public records provided by the county offices. Information is not guaranteed and should be independently verified.
1061 N Glendora Avenue, Covina, CA 91724 (MLS# TR26090169) is a Townhouse property that was sold at $2,850 on May 13, 2026. Want to learn more about 1061 N Glendora Avenue? Do you have questions about finding other real estate for sale or rent in Covina? You can browse all Covina rentals or contact a Coldwell Banker agent to request more information.