This is a carousel with tiles that activate property listing cards. Use the previous and next buttons to navigate.
1/1
$740,000
This is a carousel with tiles that activate property listing cards. Use the previous and next buttons to navigate.
1/1
Property Description
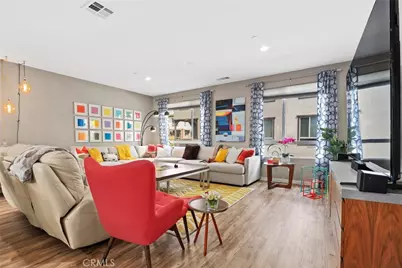
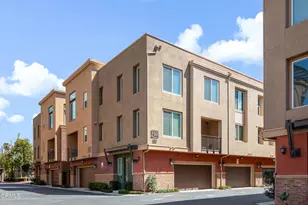
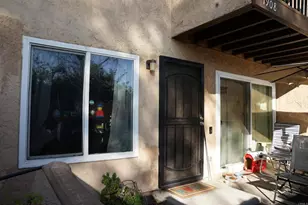
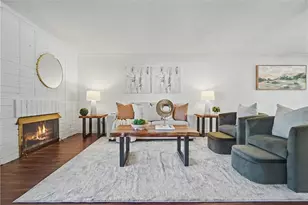
Welcome to this stunning former model home where designer style meets modern comfort and smart living. From the moment you walk in, you'll notice the professionally curated finishes, neutral paint that complements any décor, high-end wallpaper accents, and a gorgeous wood-textured accent wall in the primary suite. Even better? All attached designer lighting, framed wall art, and decorative wall features are included - so you can move right into a beautifully styled space. The layout is thoughtfully designed with the main living and entertaining level set apart from the bedrooms, offering both privacy and seamless flow for gatherings. Engineered wood flooring runs throughout this level, which also features a convenient guest bath. The kitchen truly steals the show with granite countertops, abundant cabinetry, and a large center island perfect for meal prep, casual dining, and hosting friends. The open-concept design flows effortlessly into the spacious living area and out to a second-floor balcony with open, unobstructed street views - no buildings blocking your sightline. Upstairs, you'll find bedrooms with upgraded textured carpeting for added comfort, along with a dedicated laundry room for everyday convenience. On the first floor, a private bedroom with its own full bath and patio offers incredible flexibility - ideal for guests, extended family, or a home office. Both the balcony and patio are enhanced with greenery, creating inviting outdoor spaces to relax and unwind. This home is also packed with smart, energy-efficient features: LED lighting throughout, programmable smart light switches for outdoor areas, automatic electric blinds, a smart front door lock, smart security system with four cameras, six built-in ceiling speakers, and an EV charging outlet rough-in - all designed for modern living. Residents enjoy resort-style amenities including a pool, spa, and BBQ area, plus the potential for a future gated entrance, currently under review - adding even more privacy and long-term value. Fully upgraded, beautifully designed, and truly move-in ready - this is a rare opportunity to own a model home that has it all.
Full Property Details
Full Property Details for 1143 Orchard Dr
General
- Sold For: $740,000
- HOA FEE: $285/month
- Status: Closed
- Type: Townhouse
- Source: MRMLS
- MLS ID: CV26038923
- Added to Site: 95 day(s) ago
Interior
- Rooms/Areas: Walk-In Closet, Dressing Area, Laundry, Office, Kitchen, Living Room, Main Floor Bedroom, Converted Bedroom
- Interior Features: Living Room Balcony, High Ceilings, Granite Counters, Wired for Sound, Electronic Air Cleaner, Furnished, Recessed Lighting, Ceiling Fan(s), Partially Furnished, Open Floorplan, Wired for Data, Balcony, Built-in Features, Home Automation System
- Fireplace(s): None
- Appliances: Convection Oven, Gas Cooktop, Disposal, Microwave, Tankless Water Heater, Gas Range, Gas Oven
- Flooring: Tile, Carpet, Laminate
Rooms
Bathrooms
- Total Bathrooms: 4
- Full Bathrooms: 1
- 3/4 Bathrooms: 2
- Half Bathrooms: 1
Bedrooms
- Total Bedrooms: 4
Other Rooms
- Laundry: Individual Room, In Closet, Gas & Electric Dryer Hookup, Washer Hookup, Washer Included, Dryer Included
Additional Information
- Shared Amenities: Maintenance Front Yard, Pool, Barbecue, Controlled Access, Spa/Hot Tub, Pest Control, Maintenance Grounds, Security, Picnic Area
- Pool Description: Association, In-Ground, Fenced, Tile, Filtered, Community, Heated, Gas Heat
- Spa Description: Association, In-Ground, Community
Parking
- Garage: Yes
- Garage Spaces: 2
- Parking: Garage, Garage (Direct Access)
Location
- County: Los Angeles
- Driving Directions: N Citrus Drive and Orchard Drive
- Direction Faces: West
School Information
- School District: Covina Valley Unified
Community
- Community Features: Curbs, Biking, Mountainous, Street Lights, Storm Drains, Sidewalks
- Assoc. Name: Vintage Group
Heating & Cooling
- Cooling Type: Dual, Humidity Control, Central Air, Heat Pump, Zoned, High Efficiency, ENERGY STAR Qualified Equipment
- Heating Type: Heat Pump, Zoned, High Efficiency, Central
Utilities
- Sewer: Public Sewer
- Water: Public
Structural Information
- Structure Type: Townhouse
- Common Walls: 2 Common Walls (or More)
- Windows: Low Emissivity Windows
- Entry Location: 1
- Stories/Levels: Three Or More
- Stories Description: Three Or More
- Square Feet: 1,922
- Sq. Ft. Source: Public Records
- Year Built: 2020
- Year Built Source: Public Records
- Property Condition: Turnkey
Lot Features
- Property View: Mountain(s), Trees/Woods, City Lights, Neighborhood, Panoramic
- Lot Size Source: Assessor
- Fencing (Description): See Remarks, Security
Financial Considerations
- Price Per Sq. Ft.: $385.02
- Association Fee: $285
- Assoc Fee Freq.: Monthly
Disclosures and Reports
- Special Conditions: Standard
- Inclusions: Washer, Dryer, Stove, Cabinets, Storage Shelves, Specific Plants, Lighting Fixtures, Ceiling Fans, Built-In Appliances, Window & Door Screens, Garage Door Opener/Remote/Trees Shrubs, Security Systems
Listed by Redfin Corporation, Gina Butz
Sold by Urban Real Estate, Inc., Ick Pyo Hong

Get Pre-Approved Today
Schools
Schools serving 1143 Orchard Dr
School District:Covina-Valley Unified School District
| Name | Grades | Distance |
|---|---|---|
Cypress Elementary School, Covina, CA 351 W. Cypress Ave., Covina, CA 91723 | K-5 | 0.4 mi |
Las Palmas Middle School 641 North Lark Ellen Avenue, Covina, CA 91722 | 6-8 | 1.8 mi |
Northview High School 1016 W. Cypress Ave., Covina, CA 91722 | 9-12 | 1.3 mi |
Disclaimer:
School attendance boundaries provided by ATTOM Data Solutions and are for reference only. Contact the school directly to verify enrollment eligibility.
Price & Sales History for 1143 Orchard Dr
Date
Details
Price
Change
Source
5/11/2026
Sold
$740,000
-2.37%
MLS
2/23/2026
Listed
$758,000
—
MLS
Disclaimer: Historical sales information is derived from public records provided by the county offices. Information is not guaranteed and should be independently verified.
1143 Orchard Drive, Covina, CA 91722 (MLS# CV26038923) is a Townhouse property that was sold at $740,000 on May 11, 2026. Want to learn more about 1143 Orchard Drive? Do you have questions about finding other Townhouse real estate for sale in Covina? You can browse all Covina real estate or contact a Coldwell Banker agent to request more information.