This is a carousel with tiles that activate property listing cards. Use the previous and next buttons to navigate.
1/1
$574,900
This is a carousel with tiles that activate property listing cards. Use the previous and next buttons to navigate.
1/1
Property Description
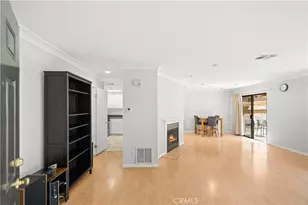
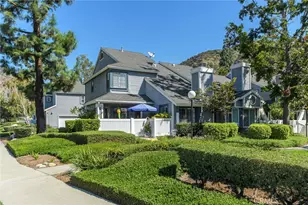
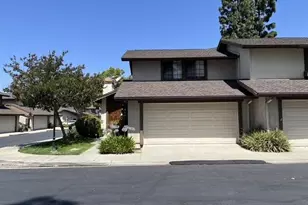
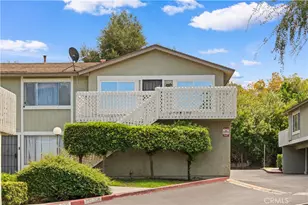
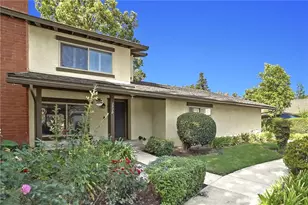
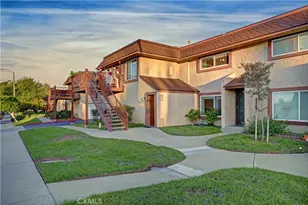
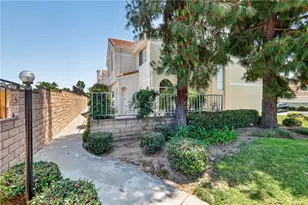
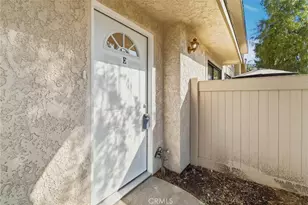
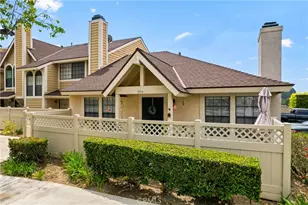
Move-in condition! This townhouse boasts a beautiful, remodeled kitchen, everything is nice and clean and ready for the new owner to call home. It has attached 2 car garage with direct access into the home. Please do check out the photos in the Media Section. A very spacious 1250sqft condo with 2 bedrooms and 2.5 baths. Sharon Lane Townhomes
Full Property Details
Full Property Details for 1160 N Sunflower
General
- Price: $574,900
- HOA FEE: $325/month
- Status: Active
- Type: Townhouse
- Source: MRMLS
- MLS ID: PW26150261
- Updated: 7/23/2026
- Days on Market: 6 days
- Added to Site: 18 day(s) ago
Interior
- Rooms/Areas: All Bedrooms Up
- Fireplace(s): None
Rooms
Bathrooms
- Total Bathrooms: 3
- Full Bathrooms: 2
- Half Bathrooms: 1
Bedrooms
- Total Bedrooms: 2
Other Rooms
- Laundry: In Garage
Additional Information
- Shared Amenities: Pool
- Pool Description: Association
Parking
- Garage: Yes
- Garage Spaces: 2
Location
- County: Los Angeles
- Driving Directions: Sunflower and Arrow
School Information
- School District: Covina Valley Unified
Community
- Community Features: Sidewalks
- Assoc. Name: Sharon Lane
Heating & Cooling
- Cooling Type: Central Air
- Heating Type: Central
Utilities
- Sewer: Public Sewer
- Water: Public
Structural Information
- Structure Type: Townhouse
- Common Walls: 2 Common Walls (or More)
- Entry Location: front
- Stories/Levels: Two
- Stories Description: Two
- Square Feet: 1,251
- Sq. Ft. Source: Assessor
- Year Built: 1983
- Year Built Source: Assessor
Unit Information
- Units in Complex: 13
Lot Features
- Property View: None
- Lot Size (Acres): 0.9686
- Lot Size (Sq. Ft.): 42,194
- Lot Size Source: Assessor
Financial Considerations
- Price Per Sq. Ft.: $459.55
- Association Fee: $325
- Assoc Fee Freq.: Monthly
Disclosures and Reports
- Special Conditions: Standard
Listed by New Empire Realty, Hung Hoang
Get Pre-Approved Today
Schools
Schools serving 1160 N Sunflower
School District:Charter Oak Unified School District
| Name | Grades | Distance |
|---|---|---|
Glen Oak Elementary School 1000 North Sunflower Avenue, Covina, CA 91724 | K-6 | 0.2 mi |
Royal Oak Middle School 303 South Glendora Avenue, Covina, CA 91724 | 7-8 | 1.6 mi |
Charter Oak High School 1430 East Covina Boulevard, Covina, CA 91724 | 9-12 | 0.9 mi |
Disclaimer:
School attendance boundaries provided by ATTOM Data Solutions and are for reference only. Contact the school directly to verify enrollment eligibility.
Price & Sales History for 1160 N Sunflower
Date
Details
Price
Change
Source
7/09/2026
Listed
$574,900
47.41%
MLS
11/26/2019
Sold
$390,000
—
Public Record
Disclaimer: Historical sales information is derived from public records provided by the county offices. Information is not guaranteed and should be independently verified.
Tax History
Tax History for 1160 N Sunflower
Year
Property Taxes
Change
Tax Assessment
Change
2025
$5,447
8%
$426,517
4%
2023
$5,061
1%
$409,957
2%
2022
$5,001
1%
$401,919
2%
2021
$4,930
1%
$394,039
1%
2020
$4,877
22%
$390,000
23%
2019
$4,007
5%
$317,450
2%
2018
$3,824
2%
$311,227
2%
2017
$3,765
3%
$305,126
2%
2016
$3,649
5%
$299,144
6%
2015
$3,476
12%
$281,000
15%
2014
$3,108
10%
$244,000
10%
2013
$2,824
—
$221,400
—
Disclaimer: Historical tax information is derived from public records provided by the county offices. Information is not guaranteed and should be independently verified.
Estimate the Cost
Estimate the Cost for 1160 N Sunflower
1160 N Sunflower, Covina, CA 91724 (MLS# PW26150261) is a Townhouse property with 2 bedrooms, 2 full bathrooms and 1 partial bathroom. 1160 N Sunflower is currently listed for $574,900 and was received on July 10, 2026. Want to learn more about 1160 N Sunflower? Do you have questions about finding other Townhouse real estate for sale in Covina? You can browse all Covina real estate or contact a Coldwell Banker agent to request more information.