This is a carousel with tiles that activate property listing cards. Use the previous and next buttons to navigate.
1/59
$499,500 Just Listed
This is a carousel with tiles that activate property listing cards. Use the previous and next buttons to navigate.
1/59
Property Description
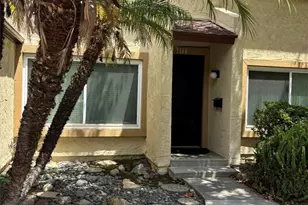
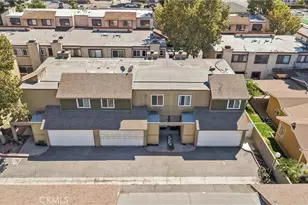
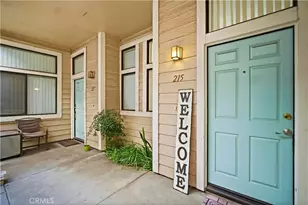
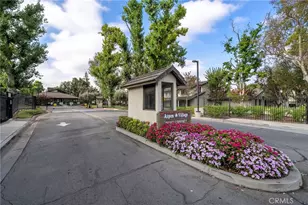
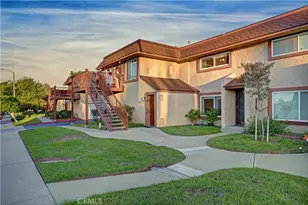
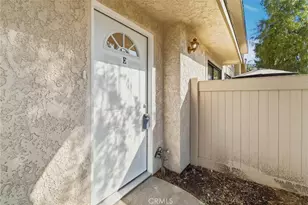
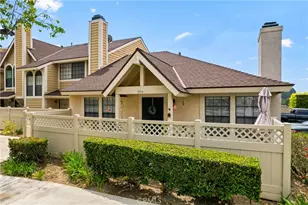
Gorgeous Three Bedroom, 1.5 bathrooms, two story condo/townhouse with beautiful grounds and private community pool with bbq and patio entertaining area. Bathroom facilities in gated pool and bbq area. The flooring is awesome and like brand new solid wood in living room with recessed lighting, wooden flooring in hallways, stairways and many other areas of home. Private dining room off of kitchen and enclosed outdoor patio. Spacious and new remodeled kitchen with granite counters, custom high quality shaker cream colored accented with brown tones cabinetry. Kitchen has been professionally designed and beautifully placed appliances include: Microwave, Dishwasher and gas stove all stainless steal. Central air and heating system serviced twice a year and is only a few years old. Kitchen opens up to a very private backyard patio with brick fencing and lighting for evening entertaining. Plenty of area for your bbq!! Remodeled bathrooms with custom vanities and flooring. Freshly painted and updated throughout entire home. Community/private locked laundry next to condo for only 4 neighboring units, One car attached garage with entrance directly into home and one additional assigned parking space. Association pays water, trash and grounds maintenance. Property is move in ready and absolutely stunning condition for all new homeowners. Very close to all shopping, restaurants, freeways, schools, parks and civic centers. Walking distance to many areas.
Full Property Details
Full Property Details for 1166 N Barston
General
- Price: $499,500
- HOA FEE: $444/month
- Status: Active
- Type: Condo
- Source: MRMLS
- MLS ID: PW26115141
- Updated: 5/28/2026
- Days on Market: 2 days
- Added to Site: 2 day(s) ago
Interior
- Rooms/Areas: Primary Bedroom, All Bedrooms Up, Kitchen
- Interior Features: Block Walls, Ceiling Fan(s), Pantry, Granite Counters
- Fireplace(s): None
- Appliances: Disposal, Microwave, Gas Water Heater, Gas Range, Gas Oven, Dishwasher
Rooms
Bathrooms
- Total Bathrooms: 2
- Full Bathrooms: 1
- Half Bathrooms: 1
Bedrooms
- Total Bedrooms: 3
Other Rooms
- Laundry: Individual Room, Community, See Remarks
Additional Information
- Shared Amenities: Insurance, Water, Management, Electricity, Sewer, Pool, Gas, Trash, Barbecue, Outdoor Cooking Area, Maintenance Grounds, Picnic Area
- Pool Description: In-Ground, Fenced, Community, Gunite
Exterior
- Deck/Patio: Covered, Concrete, Enclosed, Patio
Parking
- Garage: Yes
- Garage Spaces: 1
- Parking: Garage, Parking Space, Street
Location
- County: Los Angeles
- Driving Directions: North of Badillo,
School Information
- School District: Covina Valley Unified
Community
- Community Features: Curbs, Golf, Rural, Biking, Hiking, Mountainous, Foothills, Street Lights, Storm Drains, Sidewalks, Suburban, Park
- Assoc. Name: Woodscape Association
Heating & Cooling
- Cooling Type: Central Air
- Heating Type: Central
Utilities
- Sewer: Public Sewer
- Water: Public
Structural Information
- Architectural Style: Contemporary
- Structure Type: Condominium
- Construction: Brick, Stucco
- Roof: Composition
- Common Walls: 2 Common Walls (or More), No One Below, No One Above
- Entry Location: 1
- Stories/Levels: Two
- Stories Description: Two
- Square Feet: 1,133
- Sq. Ft. Source: Assessor
- Year Built: 1972
- Year Built Source: Assessor
- Property Condition: Turnkey
Unit Information
- Units in Complex: 76
Lot Features
- Property View: None
- Lot Size (Acres): 4.6899
- Lot Size (Sq. Ft.): 204,294
- Lot Size Source: Assessor
- Lot Description: 0-1 Unit/Acre
- Fencing (Description): Block
Financial Considerations
- Price Per Sq. Ft.: $440.86
- Association Fee: $444
- Assoc Fee Freq.: Monthly
Disclosures and Reports
- Special Conditions: Standard
- Inclusions: microwave, dishwasher, gas stove
Listed by Century 21 Cornerstone, Julie Potts
Get Pre-Approved Today
Schools
Schools serving 1166 N Barston
School District:Charter Oak Unified School District
| Name | Grades | Distance |
|---|---|---|
Glen Oak Elementary School 1000 North Sunflower Avenue, Covina, CA 91724 | K-6 | 0.2 mi |
Royal Oak Middle School 303 South Glendora Avenue, Covina, CA 91724 | 7-8 | 1.5 mi |
Charter Oak High School 1430 East Covina Boulevard, Covina, CA 91724 | 9-12 | 0.8 mi |
Disclaimer:
School attendance boundaries provided by ATTOM Data Solutions and are for reference only. Contact the school directly to verify enrollment eligibility.
Price & Sales History for 1166 N Barston
Date
Details
Price
Change
Source
5/27/2026
Listed
$499,500
—
MLS
Disclaimer: Historical sales information is derived from public records provided by the county offices. Information is not guaranteed and should be independently verified.
Tax History
Tax History for 1166 N Barston
Year
Property Taxes
Change
Tax Assessment
Change
2025
$2,199
10%
$151,306
4%
2023
$2,000
1%
$145,432
2%
2022
$1,973
2%
$142,581
2%
2021
$1,938
1%
$139,787
1%
2020
$1,918
1%
$138,355
2%
2019
$1,897
5%
$135,643
2%
2018
$1,803
2%
$132,985
2%
2017
$1,774
4%
$130,378
2%
2016
$1,712
1%
$127,822
2%
2015
$1,702
—
$125,903
2%
2014
$1,702
2%
$123,437
—
2013
$1,670
—
$122,880
—
Disclaimer: Historical tax information is derived from public records provided by the county offices. Information is not guaranteed and should be independently verified.
Estimate the Cost
Estimate the Cost for 1166 N Barston
1166 N Barston, Covina, CA 91724 (MLS# PW26115141) is a Condo property with 3 bedrooms, 1 full bathroom and 1 partial bathroom. 1166 N Barston is currently listed for $499,500 and was received on May 27, 2026. Want to learn more about 1166 N Barston? Do you have questions about finding other Condo real estate for sale in Covina? You can browse all Covina real estate or contact a Coldwell Banker agent to request more information.