
This is a carousel with tiles that activate property listing cards. Use the previous and next buttons to navigate.
1/1
$1,875,000
This is a carousel with tiles that activate property listing cards. Use the previous and next buttons to navigate.
1/1
Property Description
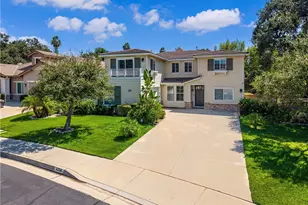
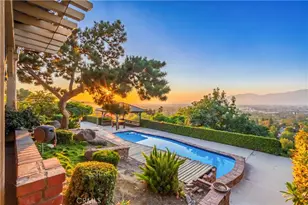
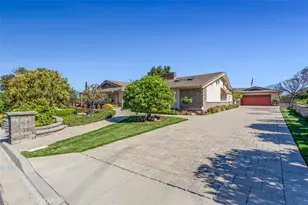
Located at the end of a quiet cul-de-sac in desirable Covina Heights, this exceptional home is designed for those who love to entertain. Situated on a generous lot with breathtaking views of Mt. Baldy and the surrounding foothills, the backyard retreat features an infinity pool and spa, a pool house with outdoor shower, and multiple areas to relax and take in the scenery.
The main residence offers 5 bedrooms and 3 bathrooms, plus an additional half bath in the pool house for added convenience. The chef's kitchen is truly a standout, featuring double ovens, double warming drawers, a six-burner cooktop, and an oversized island larger than many kitchens. Just steps away, the well-appointed wet bar includes two wine coolers and its own dishwasher-perfect for effortless entertaining.
Inside, the home boasts an open floor plan filled with natural light, enhanced by multiple skylights and three fireplaces that add warmth and character throughout the living spaces.
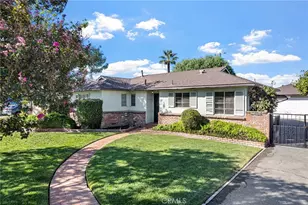
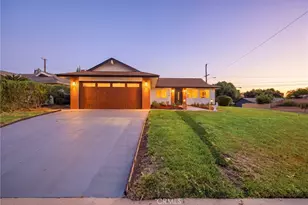
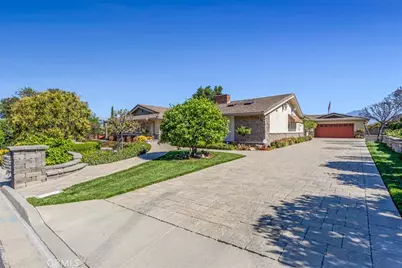
The park-like grounds are beautifully landscaped and include several fruit trees, including avocado and a variety of citrus. From the street inward, the property showcases hand-laid paver surfaces and professional landscaping that create striking curb appeal.
This remarkable property combines luxury, comfort, and stunning views-sure to impress even the most discerning buyer.
Full Property Details
Full Property Details for 1833 Rancho Tujunga
General
- Sold For: $1,875,000
- Status: Closed
- Type: Single Family
- Source: MRMLS
- MLS ID: AR26054921
- Added to Site: 70 day(s) ago
Interior
- Rooms/Areas: Primary Bedroom, Recreation, Primary Bathroom, Primary Suite, Laundry, Main Floor Primary Bedroom, Main Floor Bedroom, Office, Living Room, Family Room, Formal Entry, Great Room, Entry, All Bedrooms Down, Utility Room, Wine Cellar, Walk-In Closet
- Interior Features: Wet Bar, Granite Counters, Wired for Sound, Chair Railings, Recessed Lighting, Ceiling Fan(s), Bar, Wired for Data, Built-in Features, Copper Plumbing (Partial), Storage, Home Automation System
- Fireplace: Yes
- Fireplace(s): Dining Room, Primary Bedroom, Family Room
- Eating Areas: Family Kitchen, In Living Room, In Kitchen, In Family Room, Area
- Appliances: 6 Burner Stove, Gas Cooktop, Disposal, Hot Water Circulator, Microwave, Warming Drawer, Refrigerator, Gas Water Heater, Tankless Water Heater, Range Hood, Double Oven
- Flooring: Carpet, Wood, Laminate
Rooms
Bathrooms
- Total Bathrooms: 3
- Full Bathrooms: 3
Bedrooms
- Total Bedrooms: 5
Other Rooms
- Laundry: Inside
Additional Information
- Pool: Yes
- Pool Description: In-Ground, Infinity, Filtered, Private, Heated, Gunite
Parking
- Garage: Yes
- Garage Spaces: 4
- Parking: Garage, Covered, Oversized, Paved, RV Access/Parking, Driveway, Garage (Two Doors), Garage Door Opener, Garage Faces Front
Location
- County: Los Angeles
- Driving Directions: West of I57, South of Puente
School Information
- School District: Covina Valley Unified
Community
- Community Features: Gutters, Curbs, Biking, Hiking, Foothills, Suburban
Heating & Cooling
- Cooling Type: Dual
- Heating Type: Central
Utilities
- Sewer: Public Sewer
- Water: Public
Structural Information
- Structure Type: Single Family Residence
- Common Walls: No Common Walls
- Disability Access: Grab Bars In Bathroom(s)
- Entry Location: 1
- Stories/Levels: One
- Stories Description: One
- Square Feet: 2,902
- Sq. Ft. Source: Assessor
- Year Built: 1965
- Year Built Source: Assessor
- Property Condition: Turnkey
Lot Features
- Property View: Mountain(s), Trees/Woods, City Lights, Neighborhood, Hills, Canyon, Valley, Panoramic
- Lot Size (Acres): 0.4804
- Lot Size Source: Assessor
- Irrigation System: Sprinkler System
- Lot Description: Drip Sprinkler System, Sprinklers on the Side, Rectangular Lot, Sprinklers Timer, Lawn, Landscaped, Sprinklers in Rear, Sprinkler System, Level with Street, Front Yard, Walking Street, Level, Sprinklers in Front, Paved, Garden
- Fencing (Description): Block, Masonry, Excellent Condition
Financial Considerations
- Price Per Sq. Ft.: $646.11
Disclosures and Reports
- Special Conditions: Standard
Get Pre-Approved Today
Schools
Schools serving 1833 Rancho Tujunga
School District:Charter Oak Unified School District
| Name | Grades | Distance |
|---|---|---|
Badillo Elementary School 1771 East Old Badillo Street, Covina, CA 91724 | K-6 | 0.6 mi |
Royal Oak Middle School 303 South Glendora Avenue, Covina, CA 91724 | 7-8 | 0.8 mi |
Charter Oak High School 1430 East Covina Boulevard, Covina, CA 91724 | 9-12 | 1.3 mi |
Disclaimer:
School attendance boundaries provided by ATTOM Data Solutions and are for reference only. Contact the school directly to verify enrollment eligibility.
Price & Sales History for 1833 Rancho Tujunga
Date
Details
Price
Change
Source
5/12/2026
Sold
$1,875,000
-5.21%
MLS
3/19/2026
Listed
$1,978,000
—
MLS
Disclaimer: Historical sales information is derived from public records provided by the county offices. Information is not guaranteed and should be independently verified.
1833 Rancho Tujunga, Covina, CA 91724 (MLS# AR26054921) is a Single Family property that was sold at $1,875,000 on May 12, 2026. This property was sold by Will Kaliel from our Arcadia Office.Want to learn more about 1833 Rancho Tujunga? Do you have questions about finding other Single Family real estate for sale in Covina? You can browse all Covina real estate or contact a Coldwell Banker agent to request more information.