This is a carousel with tiles that activate property listing cards. Use the previous and next buttons to navigate.
1/1
$1,299,000
This is a carousel with tiles that activate property listing cards. Use the previous and next buttons to navigate.
1/1
Property Description
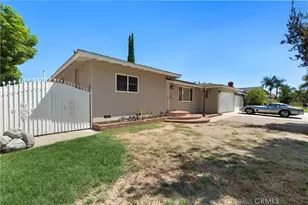
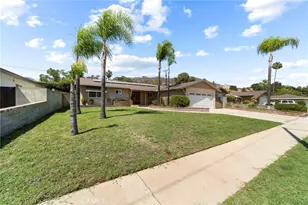
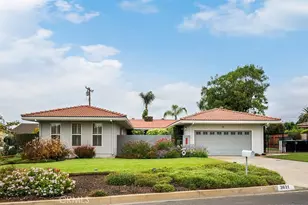
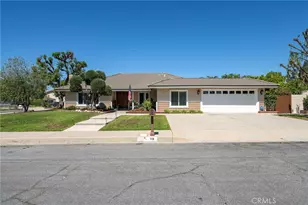
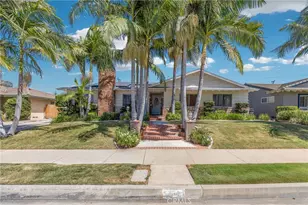
This spectacular ranch style home offers an extraordinary blend of comfort, craftsmanship, and modern upgrades-highlighted by a custom
six car garage that truly has it all. With four bedrooms and three bathrooms, the home has been thoughtfully enhanced throughout,
making it difficult to capture every impressive detail.
A fully paid 9.98 kW solar system sets the tone for efficiency. The dedicated media room features a 100" retractable projection screen,
surround sound wiring, and four removable media chairs-perfect for movie nights or game-day gatherings.
The remodeled chef's kitchen is a standout, showcasing custom soft close cabinetry, a farm style sink, water filtration system, granite
countertops, custom backsplash, stainless steel appliances, two Wi Fi-enabled ovens, and a five-burner gas cooktop. Natural light fills
the home, complemented by recessed and zoned LED lighting throughout.
The laundry room is equally impressive, offering granite countertops, washer and dryer, a utility sink, pull out pantry, and abundant
cabinetry. The supersized living room with wet bar flows seamlessly into the gathering room, anchored by a stunning river rock fireplace
with custom mantle.
The primary suite includes two walk in closets, a remodeled bath, dedicated surround sound wiring, and its own HVAC zone. Beautiful
hardwood flooring extends through much of the home, which also features a whole house fan, new attic insulation, Milgard windows,
a newer water heater, and a three-zone HVAC system with a hot water recirculation pump. The roof is approximately eight years old.
Car enthusiasts and hobbyists will love the custom garage, built roughly ten years ago, with space for up to six vehicles, a workshop
area, and a pull-down ladder leading to 1,000 sq. ft. of well-lit storage above. Both oversized garage doors are equipped with Lift Master
openers. Both sides of the home offer outdoor RV parking, with RV power and clean out on the east side.
The outdoor covered living area (25' x 35') is an entertainer's dream, featuring a 150" retractable projection screen, four new ceiling fans,
and a custom shiplap ceiling. Electric & water utilities have been run to the garage and patio, allowing for the possibility of an ADU or an outdoor kitchen.
This home is situated in the wonderful Charter Oak School District. Close to transportation, shopping and the 10, 210, 57 and 71 freeways.
Full Property Details
Full Property Details for 19540 E Dexter
General
- Sold For: $1,299,000
- Status: Closed
- Type: Single Family
- Source: MRMLS
- MLS ID: CV26121196
- Added to Site: 50 day(s) ago
Interior
- Rooms/Areas: Primary Bathroom, Primary Suite, Projection, Laundry, Attic, Main Floor Primary Bedroom, Home Theater, Media Room, Living Room, Family Room, Great Room, Entry, Converted Bedroom, All Bedrooms Down, Kitchen, Separate Family Room, Walk-In Closet
- Interior Features: Wet Bar, Bar, Block Walls, Built-in Features, Attic Fan, Ceiling Fan(s), Pantry, Recessed Lighting, Open Floorplan, Copper Plumbing (Full), Wired for Sound, Granite Counters
- Fireplace: Yes
- Fireplace(s): Gas, Wood Burning, Family Room
- Eating Areas: In Living Room, In Kitchen, Area
- Appliances: Gas Water Heater, Gas Oven, Convection Oven, Water Line to Refrigerator, Icemaker, Range Hood, Self Cleaning Oven, Refrigerator, Gas Range, Disposal, Dishwasher, Hot Water Circulator, Vented Exhaust Fan, Microwave, Water Heater
- Flooring: Carpet, Wood, Laminate
Rooms
Bathrooms
- Total Bathrooms: 3
- Full Bathrooms: 2
- 3/4 Bathrooms: 1
Bedrooms
- Total Bedrooms: 4
Other Rooms
- Laundry: Inside, Individual Room, Washer Hookup, Washer Included, Dryer Included
Additional Information
- Pool Description: None
- Spa Description: None
Exterior
- Deck/Patio: Covered, Concrete, Patio, Slab
Parking
- Garage: Yes
- Garage Spaces: 6
- Parking: Garage, RV Garage, See Remarks, Boat, Driveway Level, Private, Built-In Storage, RV Access/Parking, Parking Space, Workshop in Garage, Concrete, Driveway, RV (Gated), RV (Covered), Garage (Two Doors), RV Hookups, Garage Faces Front, Garage Door Opener
Location
- County: Los Angeles
- Driving Directions: Between Badillo & Puente--- In on Grand
- Direction Faces: North
School Information
- School District: Charter Oak Unified
- Elementary School: BADILL
- Middle School: ROYOAK2
- High School: CHAOAK
Community
- Community Features: Curbs, Suburban
Heating & Cooling
- Cooling Type: Whole House Fan, Central Air
- Heating Type: Fireplace(s), Forced Air, Solar, Zoned, Central
Utilities
- Sewer: Public Sewer
- Water: Public
Structural Information
- Architectural Style: Ranch
- Structure Type: Single Family Residence
- Construction: Plaster, Wood Siding, Brick, Stucco, Stone, Drywall Walls
- Foundation: Raised, Slab
- Roof: Composition
- Common Walls: No Common Walls
- Windows: Double-Pane Windows
- Doors: Mirror Closet Door(s)
- Entry Location: ground level
- Stories/Levels: One
- Stories Description: One
- Square Feet: 2,426
- Sq. Ft. Source: Assessor
- Year Built: 1957
- Year Built Source: Assessor
- Property Condition: Turnkey, Updated/Remodeled
Lot Features
- Property View: Mountain(s), Neighborhood
- Lot Size (Acres): 0.3005
- Lot Size Source: Assessor
- Irrigation System: Sprinkler System
- Lot Description: Sprinklers in Front, Cul-de-Sac, Level with Street, Landscaped, 0-1 Unit/Acre, Level, Near Public Transit, Sprinklers Timer, Lot 10000-19999 Sqft, Front Yard, Sprinkler System, Back Yard, Manual Sprinklers, Sprinklers in Rear, Lawn, Yard
- Fencing (Description): Block
Financial Considerations
- Price Per Sq. Ft.: $535.45
Disclosures and Reports
- Special Conditions: Standard
Listed by Seven Gables Real Estate, Laura Lima
Sold by Moon Realty, Johnson Hoang

Get Pre-Approved Today
Schools
Schools serving 19540 E Dexter
School District:Charter Oak Unified School District
| Name | Grades | Distance |
|---|---|---|
Badillo Elementary School 1771 East Old Badillo Street, Covina, CA 91724 | K-6 | 1 mi |
Royal Oak Middle School 303 South Glendora Avenue, Covina, CA 91724 | 7-8 | 0.4 mi |
Charter Oak High School 1430 East Covina Boulevard, Covina, CA 91724 | 9-12 | 1.1 mi |
Disclaimer:
School attendance boundaries provided by ATTOM Data Solutions and are for reference only. Contact the school directly to verify enrollment eligibility.
Price & Sales History for 19540 E Dexter
Date
Details
Price
Change
Source
7/13/2026
Sold
$1,299,000
—
MLS
6/22/2026
Price Reduced
$1,299,000
-7.15%
MLS
6/05/2026
Listed
$1,399,000
—
MLS
Disclaimer: Historical sales information is derived from public records provided by the county offices. Information is not guaranteed and should be independently verified.
19540 E Dexter, Covina, CA 91724 (MLS# CV26121196) is a Single Family property that was sold at $1,299,000 on July 13, 2026. Want to learn more about 19540 E Dexter? Do you have questions about finding other Single Family real estate for sale in Covina? You can browse all Covina real estate or contact a Coldwell Banker agent to request more information.