This is a carousel with tiles that activate property listing cards. Use the previous and next buttons to navigate.
1/1
$6,800
This is a carousel with tiles that activate property listing cards. Use the previous and next buttons to navigate.
1/1
Property Description
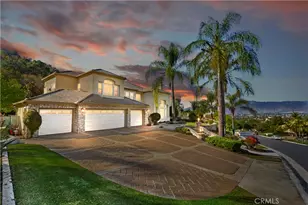
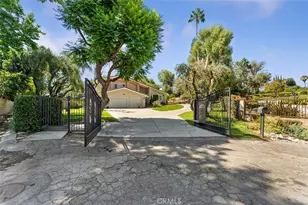
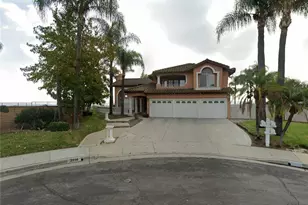
Welcome to this exceptional estate located within the prestigious 24-hour guard-gated Les Maisons Covina Highlands community in the highly sought-after Covina Heights neighborhood. Privately situated on a quiet cul-de-sac, this impressive two-story residence offers one of the largest floor plans in the community with 5 bedrooms, 4.5 bathrooms, and over 72,000 square feet of beautifully landscaped grounds showcasing breathtaking city light and rolling hill views.
A dramatic two-story entry with soaring ceilings welcomes you into an expansive floor plan filled with natural light from oversized windows and enhanced by engineered hardwood flooring throughout. Designed for both comfortable everyday living and effortless entertaining, the open-concept layout features spacious formal and casual living areas, abundant storage, and a desirable main-level bedroom suite perfect for guests or multi-generational living.
The well-appointed kitchen is equipped with white cabinetry, granite countertops, stainless steel appliances, double ovens, a center island, and generous workspace while opening seamlessly to the family room and backyard beyond.
The luxurious primary suite is a private retreat featuring a separate sitting area, wet bar, two walk-in closets, a dedicated dressing area, and a spacious ensuite bath with dual vanities, a soaking tub, and separate shower. Generously sized secondary bedrooms provide flexibility for family, guests, or a home office.
Step outside to your own resort-inspired backyard where a sparkling pool and spa with waterfall, covered patio, and built-in BBQ island create the perfect setting for relaxing or entertaining while enjoying the privacy and panoramic city light and hillside views.
Additional amenities include a four-car attached garage, an oversized laundry room with utility sink, and the peace of mind of 24-hour guarded security. Conveniently located near shopping, dining, entertainment, and major freeways, this is a rare opportunity to own one of the premier homes in Les Maisons Covina Highlands.
Full Property Details
Full Property Details for 2533 Palomino Dr
General
- Rent: $6,800
- HOA FEE: $300/month
- Status: Closed
- Type: Single Family
- Source: MRMLS
- MLS ID: CV26152929
- Added to Site: 86 day(s) ago
Rental Information
- Lease/Rent Term: 12 Months
Interior
- Rooms/Areas: Foyer, Primary Suite, Main Floor Primary Bedroom, Main Floor Bedroom, Two Primaries, Dressing Area, Living Room, Family Room, Retreat, Jack & Jill, Separate Family Room, Walk-In Closet
- Fireplace: Yes
- Fireplace(s): Primary Bedroom, Living Room, Family Room
- Eating Areas: Family Kitchen, Dining Room, In Kitchen, Separated
- Appliances: Disposal, Trash Compactor, Gas Range, Dishwasher
- Furnishings: Unfurnished
- Flooring: See Remarks, Stone, Wood
Rooms
Bathrooms
- Total Bathrooms: 5
- Full Bathrooms: 4
- Half Bathrooms: 1
Bedrooms
- Total Bedrooms: 5
Other Rooms
- Laundry: Individual Room, Gas & Electric Dryer Hookup, Washer Hookup
Additional Information
- Pool: Yes
- Pool Description: In-Ground, Waterfall, Private
- Spa Description: In-Ground, Private
Exterior
- Deck/Patio: Covered
Parking
- Garage: Yes
- Garage Spaces: 4
Location
- County: Los Angeles
- Driving Directions: Cross Streets: S Garvey & Palomino
School Information
- School District: Covina Valley Unified
Heating & Cooling
- Cooling Type: Dual, Electric, Central Air, Zoned
- Heating Type: Natural Gas, Forced Air, Zoned, Central
Utilities
- Water: Private
Structural Information
- Architectural Style: Contemporary
- Construction: Stucco
- Foundation: Slab
- Roof: Tile
- Common Walls: No Common Walls
- Entry Floor Number: 1
- Entry Location: Ground Level
- Stories/Levels: Two
- Stories Description: Two
- Square Feet: 4,035
- Sq. Ft. Source: Assessor
- Year Built: 1991
- Property Condition: Turnkey
Additional Structures
- Other Structures: Gazebo
Lot Features
- Property View: City Lights
- Lot Size (Acres): 1.6671
- Lot Size (Sq. Ft.): 72,617
- Lot Size Source: Assessor
- Lot Description: Cul-de-Sac, Back Yard
Financial Considerations
- Price Per Sq. Ft.: $1.69
- Association Fee: $300
- Assoc Fee Freq.: Monthly
- Security Deposit: $6,800
- Terms: 12 Months
Listed and Sold by Berkshire Hath Hm Svcs Ca Prop, Jonathan Chi

Schools
Schools serving 2533 Palomino Dr
School District:Covina-Valley Unified School District
| Name | Grades | Distance |
|---|---|---|
Mesa Elementary School, West Covina, CA 409 South Barranca Avenue, West Covina, CA 91791 | K-5 | 1.7 mi |
Sierra Vista Middle School, Covina, CA 777 East Puente Street, Covina, CA 91723 | 6-8 | 2 mi |
South Hills High School 645 S. Barranca St., West Covina, CA 91723 | 9-12 | 1.7 mi |
Disclaimer:
School attendance boundaries provided by ATTOM Data Solutions and are for reference only. Contact the school directly to verify enrollment eligibility.
Price History for 2533 Palomino Dr
Date
Details
Price
Change
Source
10/01/2026
Sold
$6,800
—
MLS
7/16/2026
Listed
$6,800
—
MLS
Disclaimer: Historical sales information is derived from public records provided by the county offices. Information is not guaranteed and should be independently verified.
2533 Palomino Drive, Covina, CA 91724 (MLS# CV26152929) is a Single Family property that was sold at $6,800 on October 01, 2026. Want to learn more about 2533 Palomino Drive? Do you have questions about finding other real estate for sale or rent in Covina? You can browse all Covina rentals or contact a Coldwell Banker agent to request more information.