This is a carousel with tiles that activate property listing cards. Use the previous and next buttons to navigate.
1/41
$1,049,000
This is a carousel with tiles that activate property listing cards. Use the previous and next buttons to navigate.
1/41
Property Description
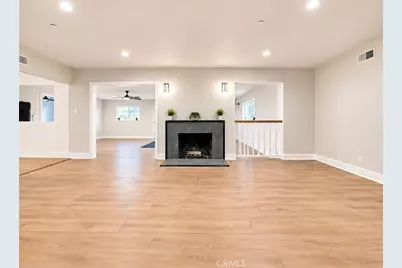
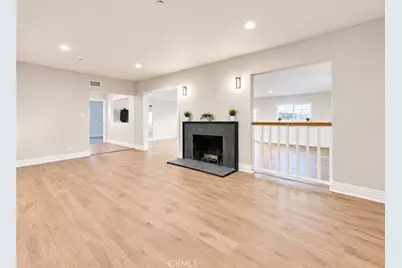
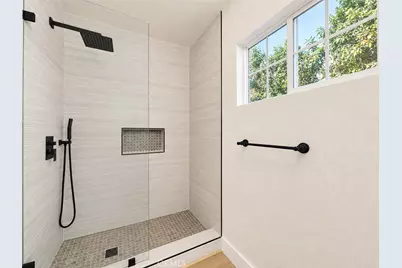
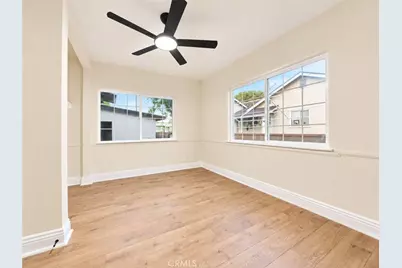
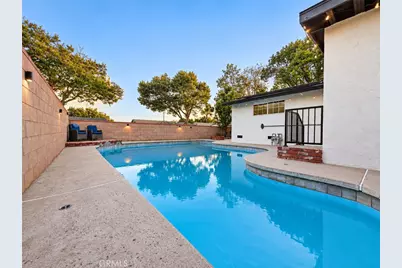
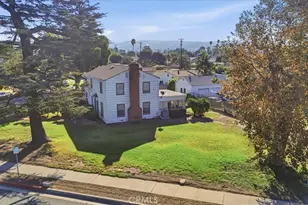
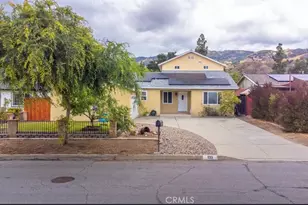
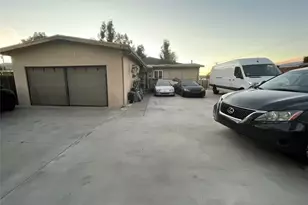
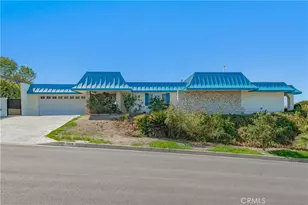
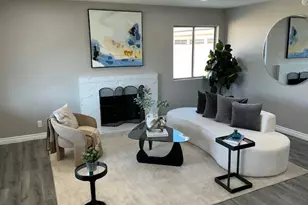
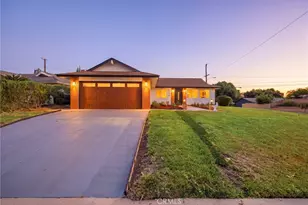
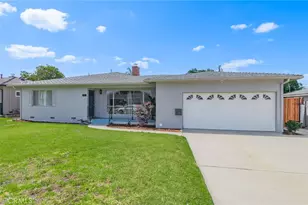
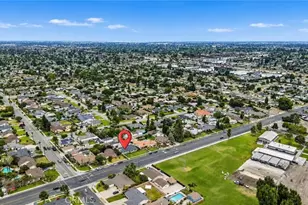
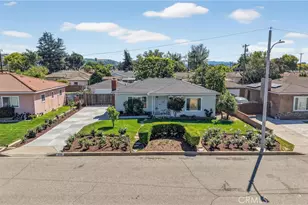
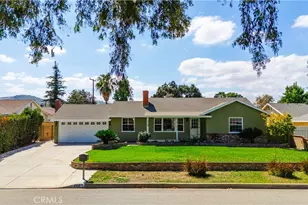
Welcome to 554 W Verness St, located in our highly sought-after city of Covina! This beautifully updated home offers an impressive 6 bedrooms, 3 bathrooms, and approximately 2,325 square feet of remodeled and renovated living space. Potential Assisted Living business! And it gets even better-the home comes equipped with a PAID-OFF solar panel system as well as a fire sprinkler system throughout, offering added value, efficiency, and peace of mind. Step inside to a spacious open-concept floor plan designed for both comfortable everyday living and entertaining. ADU potential!! The fully remodeled kitchen features an abundance of cabinetry and counter space, making it perfect for the family chef. With both a welcoming living room and an expansive family room/den, there's plenty of room to host family gatherings, celebrations, and guests. The home features generously sized bedrooms, including a spacious primary en suite, along with freshly installed thick laminate flooring throughout and fresh exterior paint. Step outside and enjoy your own private retreat. Spend those warm Southern California days relaxing by the swimming pool and spa, perfect for entertaining or simply unwinding at home. Additional improvements include a newer roof installed over the main house in 2023, with the family-room roof completed in 2026. With 6 bedrooms, extensive renovations, paid-off solar, a pool and spa, and approximately 2,325 square feet of living space, 554 W Verness St offers the space, upgrades, and amenities that are hard to find in one home. A must see to appreciate! Call today!
Full Property Details
Full Property Details for 554 W Verness St
General
- Price: $1,049,000
- Status: Active
- Type: Single Family
- Source: MRMLS
- MLS ID: CV26184189
- Updated: 10/12/2026
- Days on Market: 22 days
- Added to Site: 31 day(s) ago
Interior
- Rooms/Areas: All Bedrooms Down
- Interior Features: Crown Molding, Quartz Counters, Copper Plumbing (Partial), Block Walls, Ceiling Fan(s), Recessed Lighting, Open Floorplan
- Fireplace: Yes
- Fireplace(s): Living Room
- Eating Areas: Dining Room
- Appliances: Disposal, Microwave, Gas Oven, Dishwasher
- Flooring: Tile, Laminate
Rooms
Bathrooms
- Total Bathrooms: 3
- Full Bathrooms: 3
Bedrooms
- Total Bedrooms: 6
Other Rooms
- Laundry: Inside, In Kitchen
Additional Information
- Pool: Yes
- Pool Description: In-Ground, Private
- Spa Description: In-Ground, Private
Parking
- Garage: Yes
- Garage Spaces: 2
- Parking: Driveway
Location
- County: Los Angeles
- Driving Directions: Hollenbeck and Workman
School Information
- School District: Covina Valley Unified
Community
- Community Features: Curbs
Heating & Cooling
- Cooling Type: Central Air
- Heating Type: Solar, Central
Utilities
- Sewer: Public Sewer
- Water: Public
Structural Information
- Structure Type: Single Family Residence
- Roof: Composition
- Common Walls: No Common Walls
- Windows: Double-Pane Windows
- Entry Location: Front
- Stories/Levels: One
- Stories Description: One
- Square Feet: 2,325
- Sq. Ft. Source: Assessor
- Year Built: 1954
- Year Built Source: Assessor
- Property Condition: Turnkey
Lot Features
- Property View: None
- Lot Size (Acres): 0.1867
- Lot Size (Sq. Ft.): 8,132
- Lot Size Source: Assessor
- Lot Description: Corner Lot, Cul-de-Sac, Front Yard, Back Yard
Green Features
- Energy Generation: Solar
Financial Considerations
- Price Per Sq. Ft.: $451.18
Disclosures and Reports
- Special Conditions: Standard
Listed by Omi & Associates, Oscar Interiano

Get Pre-Approved Today
Schools
Schools serving 554 W Verness St
School District:Covina-Valley Unified School District
| Name | Grades | Distance |
|---|---|---|
Workman Avenue Elementary School 1941 East Workman Avenue, West Covina, CA 91791 | K-5 | 0.3 mi |
Traweek Middle School 1941 E. Rowland Ave., West Covina, CA 91723 | 6-8 | 0.3 mi |
Covina High School 463 South Hollenbeck Avenue, Covina, CA 91723 | 9-12 | 0.3 mi |
Disclaimer:
School attendance boundaries provided by ATTOM Data Solutions and are for reference only. Contact the school directly to verify enrollment eligibility.
Price & Sales History for 554 W Verness St
Date
Details
Price
Change
Source
9/11/2026
Listed
$1,049,000
35.35%
MLS
7/13/2026
Sold
$775,000
—
Public Record
Disclaimer: Historical sales information is derived from public records provided by the county offices. Information is not guaranteed and should be independently verified.
Tax History
Tax History for 554 W Verness St
Year
Property Taxes
Change
Tax Assessment
Change
2025
$6,745
—
$513,476
2%
2025
$6,745
6%
$503,409
2%
2024
$6,384
1%
$493,539
2%
2023
$6,293
1%
$483,862
2%
2022
$6,210
2%
$474,376
2%
2021
$6,113
1%
$465,075
1%
2020
$6,032
1%
$460,307
2%
2019
$5,976
5%
$451,282
2%
2018
$5,676
2%
$442,434
2%
2017
$5,574
4%
$433,760
2%
2016
$5,364
3%
$425,256
2%
2015
$5,210
1%
$418,869
2%
2014
$5,139
1%
$410,664
—
2013
$5,091
—
$408,809
—
Disclaimer: Historical tax information is derived from public records provided by the county offices. Information is not guaranteed and should be independently verified.
Estimate the Cost
Estimate the Cost for 554 W Verness St
554 W Verness Street, Covina, CA 91723 (MLS# CV26184189) is a Single Family property with 6 bedrooms and 3 full bathrooms. 554 W Verness Street is currently listed for $1,049,000 and was received on September 11, 2026. Want to learn more about 554 W Verness Street? Do you have questions about finding other Single Family real estate for sale in Covina? You can browse all Covina real estate or contact a Coldwell Banker agent to request more information.