No photo available
$460,000
Property Description
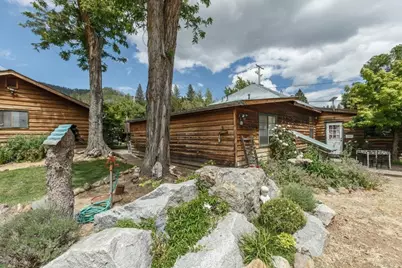
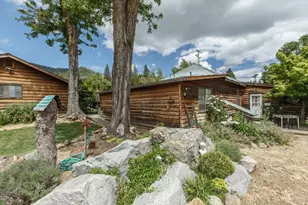
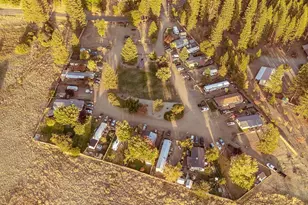
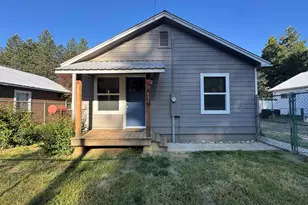
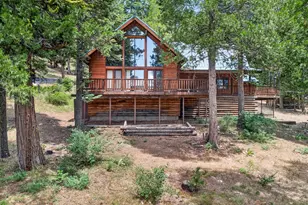
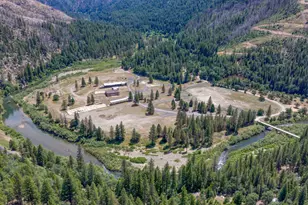
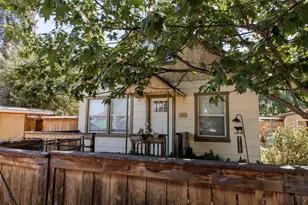
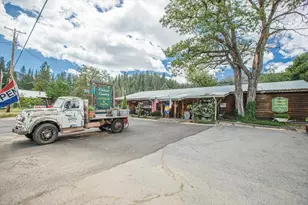
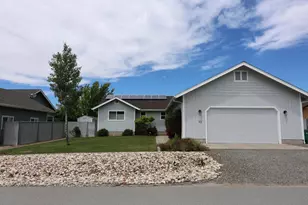
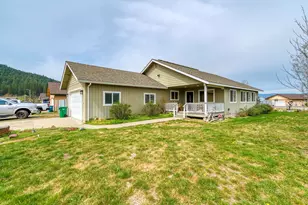
Rare opportunity to own an incredible live/work property right off Highway 89 with breathtaking views of Mt. Hough. Live and run your business all on the same property with exceptional income-producing potential and endless possibilities. This versatile mixed-use property includes an approximately 3,200 square foot commercial building along with a beautifully crafted custom residence, creating the perfect setup for entrepreneurs, investors, or anyone seeking the convenience of living where they work. The commercial space features a gift shop area, large private office, fully equipped kitchen, meeting room, spacious lounge area with faux fireplace and coffee station, a plumbed room with water heater ideal for a salon or spa setup, storage rooms, glassed "greenhouse room" and an additional wood-paneled room currently rented to another business. The flexible layout offers endless possibilities including retail, boutique, salon, spa, office space, antiques, home décor, real estate, and more. The custom-built home offers approximately 1,610 square feet with 2 bedrooms and 2 bathrooms, beautiful wood trim throughout, updated bathrooms, a fully fenced private yard, and an oversized two-car garage. A separate studio/shop with water and porta potty, provides additional flexibility for guests, hobbies, storage, workspace, or rental potential. Also available for purchase at an additional cost is the highly respected Crescent Country business, a beloved Plumas County landmark with over 40 years of success. This turnkey home décor, antique, and gift shop offers an incredible opportunity to step directly into an established and well-known local business. Located across from the newly revitalized Crescent Store & Hotel, this property is positioned to benefit from increasing tourism and future growth in the area. Rare chance to own a highly visible business property with residential comfort, commercial flexibility, and outstanding opportunity.
Full Property Details
Full Property Details for 15771 Main St
General
- Price: $460,000
- Status: Active
- Type: Single Family
- Source: Plumas_MLS
- MLS ID: 2600481
- Updated: 5/21/2026
- Added to Site: 11 day(s) ago
Interior
- Interior Features: Hot Tub/Spa, Bath in Primary Bedroom, Stall Shower, Walk-In Closet(s)
- Fireplace: Yes
- Fireplace(s): Factory Built
- Appliances: Dryer, Gas Oven, Gas Range, Refrigerator, Washer
- Flooring: Carpet, Hardwood, Vinyl
Rooms
Bathrooms
- Total Bathrooms: 2
- Full Bathrooms: 2
Bedrooms
- Total Bedrooms: 2
Additional Information
- Security/Safety: Carbon Monoxide Detector(s)
Exterior
- Exterior Features: Landscaping, Porch, Private Yard
- Porch/Patio/Deck: Porch
Parking
- Garage Spaces: 2
- Parking Features: Asphalt, Off Street, RV Access/Parking, Garage Door Opener
Location
- Area: Crescent Mills
- County: Plumas
Heating & Cooling
- Central air: Yes
- Air Conditioning: Yes
- Cooling Type: Central Air
- Heating Type: Central
- Water Heater: Propane
Utilities
- Sewer: Public Sewer
- Water: Municipal Utility District
- Utility Description: Propane, Sewer Available
Structural Information
- Detached/Attached: Detached
- Construction: Frame, Unknown, Wood Siding, Stick Built
- Foundation: Concrete Perimeter
- Roof: Metal
- Stories/Levels: 1
- Square Feet: 1,610
- Living Area: 1,610 Sq. Ft.
- Year Built: 1939
- Year Built Source: Assessor
Additional Structures
- Other Structures: Shed(s)
Lot Features
- Property View: Mountain(s)
- Lot Size (Acres): 0.47
- Topography: Level
- Lot Features: Corner Lot, Level
- Zoning: c2
Financial Considerations
- For Sale: Yes
- For Sale/Rent/Lease: For Sale
Disclosures and Reports
- Property ID: 111-086-006
Listed by Engel & Volkers -Truckee, ALEXUS VAUGHN

Get Pre-Approved Today
Schools
Schools serving 15771 Main St
School District:Plumas Unified School District
| Name | Grades | Distance |
|---|---|---|
Indian Valley Elementary School, Greenville, CA 225 Grand Street, Greenville, CA 95947 | K-6 | 3.6 mi |
Pioneer/Quincy Elementary School 175 South Mill Creek Road, Quincy, CA 95971 | K-6 | 11.4 mi |
Chester Elementary School 158 Aspen Street, Chester, CA 96020 | K-6 | 22.2 mi |
Greenville Junior/Senior High School 117 Grand Street, Greenville, CA 95947 | 7-12 | 3.5 mi |
Quincy Junior/Senior High School 6 Quincy Junction Road, Quincy, CA 95971 | 7-12 | 10.9 mi |
Chester Junior/Senior High School 612 First St., Chester, CA 96020 | 7-12 | 22 mi |
C. Roy Carmichael Elementary School 895 West Street, Portola, CA 96122 | K-6 | 30 mi |
Portola Junior/Senior High School 155 6th Avenue, Portola, CA 96122 | 7-12 | 31.2 mi |
Disclaimer:
School attendance boundaries provided by ATTOM Data Solutions and are for reference only. Contact the school directly to verify enrollment eligibility.
Price & Sales History for 15771 Main St
Date
Details
Price
Change
Source
5/16/2026
Listed
$460,000
—
MLS
Disclaimer: Historical sales information is derived from public records provided by the county offices. Information is not guaranteed and should be independently verified.
Tax History
Tax History for 15771 Main St
Year
Property Taxes
Change
Tax Assessment
Change
2025
$1,960
2%
$195,018
2%
2023
$1,925
—
$191,195
2%
2023
$1,925
—
$187,447
2%
2022
$1,918
3%
$183,772
2%
2021
$1,860
-4%
$180,169
1%
2020
$1,947
2%
$178,322
2%
2019
$1,907
4%
$174,826
2%
2018
$1,825
1%
$171,399
2%
2017
$1,814
9%
$168,039
2%
2016
$1,670
1%
$164,745
2%
2015
$1,647
2%
$162,271
2%
2014
$1,616
1%
$159,094
—
2013
$1,606
—
$158,376
—
Disclaimer: Historical tax information is derived from public records provided by the county offices. Information is not guaranteed and should be independently verified.
Estimate the Cost
Estimate the Cost for 15771 Main St
15771 Main Street, Crescent Mills, CA 95934 (MLS# 2600481) is a Single Family property with 2 bedrooms and 2 full bathrooms. 15771 Main Street is currently listed for $460,000 and was received on May 16, 2026. Want to learn more about 15771 Main Street? Do you have questions about finding other Single Family real estate for sale in Crescent Mills? You can browse all Crescent Mills real estate or contact a Coldwell Banker agent to request more information.