This is a carousel with tiles that activate property listing cards. Use the previous and next buttons to navigate.
1/1
$325,000
This is a carousel with tiles that activate property listing cards. Use the previous and next buttons to navigate.
1/1
Property Description
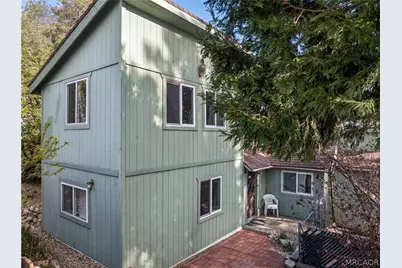
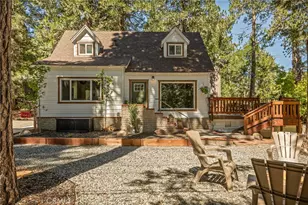
A Charming Mountain Retreat with Room to Dream. Looking for a convenient base for your next adventure? This welcoming home is just 20 minutes from the bottom of the mountain, close enough for an easy commute yet worlds away from the bustle below. Set on a spacious, dog-friendly lot with separate fenced areas, it's ideal for those who love nature. Inside, you'll find a warm atmosphere perfect for four-season living. The cozy fireplace anchors the living area, where an easy serve-through counter from the kitchen makes entertaining effortless, plus there's Pergo flooring in the adjoining family room ready for a spontaneous dance or two. Natural light and tree views add a relaxed vibe. The home offers a main floor bed and full bath, and a private downstairs area with a half bath and flexible space for an office. There's ample storage with full-size closets, plenty of shelving, and laundry area cubbies to keep everything organized. The attic has just the right character for an artist's studio or creative hideaway. Step outside to enjoy the scenery and catch glimpses of Catalina Island, city lights, and fireworks below, or watch hang gliders soar through the sky from your own patio. The spa-ready yard is perfect for unwinding. With great schools nearby, quiet streets ideal for walks and hikes, and rustic antique touches throughout, this home offers a mix of comfort, inspiration, and adventure. Come see where your next chapter begins.
Full Property Details
Full Property Details for 1051 Playground Dr
General
- Sold For: $325,000
- Status: Closed
- Type: Single Family
- Source: 833
- MLS ID: 32600471
- Added to Site: 115 day(s) ago
Interior
- Number of Rooms: 5
- Interior Features: Breakfast Bar, Bedroom on Main Level
- Fireplace: Yes
- Fireplace(s): Living Room
- Appliances: Dryer, Dishwasher, Gas Range, Refrigerator, Trash Compactor, Washer
- Furnishings: Negotiable
- Flooring: Carpet, Laminate, Tile, Vinyl
Rooms
Bathrooms
- Total Bathrooms: 2
- Full Bathrooms: 1
- Half Bathrooms: 1
Bedrooms
- Total Bedrooms: 2
Other Rooms
- Laundry: Washer Hookup, Dryer Hookup
Exterior
- Exterior Features: Dirt Driveway, Deck, Fence, Gravel Driveway, Patio
- Porch/Patio/Deck: Deck, Patio
Parking
- Parking Features: No Garage, Parking Space(s)
Location
- Area: Crestline
- County: San Bernardino
- Cross Streets: Crest Forest
Community
- Community Name: Crestline
Heating & Cooling
- Heating Type: Natural Gas, Wall Furnace
Utilities
- Sewer: Septic Tank
- Utility Description: Electricity Connected, Natural Gas Connected, Separate Meters
Structural Information
- Architectural Style: Other
- Detached/Attached: Detached
- Construction: Stick Built
- Roof: Composition
- Windows: Double Pane Windows
- Stories/Levels: 3
- Square Feet: 1,234
- Year Built: 1928
- Property Condition: Resale
Additional Structures
- Other Structures: Storage
Lot Features
- Property View: City Lights, Mountain(s), Trees/Woods
- Lot Size (Sq. Ft.): 6,000
- Lot Size: 6000
- Lot Dimensions: 50 x 134
- Frontage: City Street, Paved
- Topography: Sloping
Financial Considerations
- Terms: Cash to New Loan, FHA, VA Loan
Disclosures and Reports
- Property ID: 0344-092-03-0000
Listed by Capre, Paul Marmorstein
Sold by Outside Broker, Nonexistant Agent

Get Pre-Approved Today
Schools
Schools serving 1051 Playground Dr
School District:Rim of the World Unified School District
| Name | Grades | Distance |
|---|---|---|
Valley Of Enchantment Elementary School 22836 Fir Lane, Crestline, CA 92325 | PK-5 | 1 mi |
Mary P. Henck Intermediate School 730 Rhine Road, Lake Arrowhead, CA 92352 | 6-8 | 5.8 mi |
Rim Of The World Senior High School 27400 California 18, Lake Arrowhead, CA 92352 | 9-12 | 5.7 mi |
Disclaimer:
School attendance boundaries provided by ATTOM Data Solutions and are for reference only. Contact the school directly to verify enrollment eligibility.
Price & Sales History for 1051 Playground Dr
Date
Details
Price
Change
Source
6/01/2026
Sold
$325,000
8.33%
MLS
4/16/2026
Price Reduced
$300,000
-7.69%
MLS
4/01/2026
Price Reduced
$325,000
-7.14%
MLS
3/21/2026
Price Reduced
$350,000
-6.67%
MLS
3/18/2026
Listed
$375,000
—
MLS
Disclaimer: Historical sales information is derived from public records provided by the county offices. Information is not guaranteed and should be independently verified.
1051 Playground Drive, Crestline, CA 90031 (MLS# 32600471) is a Single Family property that was sold at $325,000 on June 01, 2026. Want to learn more about 1051 Playground Drive? Do you have questions about finding other Single Family real estate for sale in Crestline? You can browse all Crestline real estate or contact a Coldwell Banker agent to request more information.