This is a carousel with tiles that activate property listing cards. Use the previous and next buttons to navigate.
1/1
$790,000
This is a carousel with tiles that activate property listing cards. Use the previous and next buttons to navigate.
1/1
Property Description
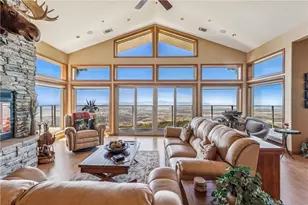
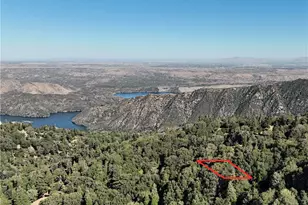
Set high above the city lights, this stunning mountain retreat offers sweeping panoramic views and unforgettable sunsets. Thoughtfully designed with timeless finishes and warm architectural details, the home offers the perfect blend of comfort, elegance, and everyday livability.
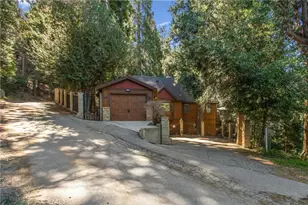
A level-entry one-car garage provides convenient direct access into the home, while the expansive flat parking area offers ample room for multiple vehicles, guests, recreational toys, or RV/boat parking - a rare and highly desirable mountain feature.
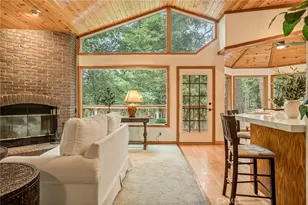
Inside, soaring ceilings and walls of glass immediately draw your attention to the breathtaking scenery beyond. The open-concept main level was designed for both entertaining and relaxed mountain living, featuring a spacious kitchen with breakfast bar overlooking the inviting living room and expansive view deck. The main level also hosts a beautifully appointed primary suite featuring a spa-like soaking tub, custom walk-in closet, and private access to the view deck. Whether enjoying quiet mornings above the clouds or evenings filled with glowing city lights, the setting is truly unforgettable.
Downstairs, the game room serves as the ultimate gathering space of the home - complete with a built-in wet bar, surround sound, fireplace, and direct access to the patio area. There are two additional bedrooms, including another primary suite ideal for hosting family and guests in comfort and privacy.
Ideally located near Lake Gregory, this home offers easy access to year-round recreation, scenic lakeside walking trails, watersports, local dining, and the charming mountain atmosphere that makes this community so special, all while remaining conveniently close to Highway 18 for an excellent commuter location.
Full Property Details
Full Property Details for 24143 Rockview
General
- Sold For: $790,000
- HOA FEE: $21/month
- HOA FEE FREQ.: Annually
- Status: Closed
- Type: Single Family
- Source: MRMLS
- MLS ID: IV26114248
- Added to Site: 92 day(s) ago
Interior
- Rooms/Areas: Walk-In Closet, Laundry, Workshop, Main Floor Primary Bedroom, Two Primaries, Multi-Level Bedroom, Foyer, Kitchen, Living Room, Family Room, Game Room
- Interior Features: Wet Bar, Furnished, High Ceilings, Ceiling Fan(s), Living Room Deck Attached, Open Floorplan, Central Vacuum, Wired for Sound, Granite Counters
- Fireplace: Yes
- Fireplace(s): Primary Bedroom, Living Room, Game Room
- Eating Areas: Breakfast Counter/Bar, In Kitchen
- Appliances: Disposal, Microwave, Refrigerator, Trash Compactor, Range Hood, Gas Range, Double Oven, Gas Oven, Dishwasher
- Flooring: Wood
Rooms
Bathrooms
- Total Bathrooms: 4
- Full Bathrooms: 2
- 3/4 Bathrooms: 1
- Half Bathrooms: 1
Bedrooms
- Total Bedrooms: 3
Other Rooms
- Laundry: Inside, Gas Dryer Hookup, Individual Room, Washer Included, Dryer Included
Additional Information
- Shared Amenities: Call for Rules
- Pool Description: None
- Spa Description: None
Exterior
- Deck/Patio: Concrete, Patio, Deck
Parking
- Garage: Yes
- Garage Spaces: 1
- Parking: Garage, Asphalt, Driveway, RV Potential, Oversized
Location
- County: San Bernardino
- Subdivision: Crestline (CRES)
- Driving Directions: Off of Crest Forest.
School Information
- School District: Rim of the World
Community
- Community Features: Watersports, Dog Park, Hiking, Fishing, Mountainous, Lake, Park
Heating & Cooling
- Cooling Type: Central Air
- Heating Type: Central
Utilities
- Sewer: Septic Type Unknown
- Water: Public
Structural Information
- Architectural Style: Custom-Built
- Structure Type: Single Family Residence
- Common Walls: No Common Walls
- Windows: Double-Pane Windows, Storm Window(s)
- Disability Access: Wide Doors (32 Inches or More)
- Entry Location: Level Entry | Front Door or Garage
- Stories/Levels: Two
- Stories Description: Two
- Square Feet: 3,282
- Sq. Ft. Source: Assessor
- Year Built: 2006
- Year Built Source: Public Records
- Property Condition: Turnkey
Lot Features
- Property View: Mountain(s), City Lights, Panoramic
- Lot Size (Acres): 0.2938
- Lot Size Source: Assessor
- Lot Description: Level with Street, Level
Financial Considerations
- Price Per Sq. Ft.: $240.71
- Association Fee: $250
- Assoc Fee Freq.: Annually
Disclosures and Reports
- Special Conditions: Standard
Listed by Lynne B Wilson & Associates, LYNNE WILSON and Lynne B Wilson & Associates, SARAH JONES
Sold by Option One Real Estate, Luis Iniguez

Get Pre-Approved Today
Schools
Schools serving 24143 Rockview
School District:Rim of the World Unified School District
| Name | Grades | Distance |
|---|---|---|
Valley Of Enchantment Elementary School 22836 Fir Lane, Crestline, CA 92325 | PK-5 | 2 mi |
Mary P. Henck Intermediate School 730 Rhine Road, Lake Arrowhead, CA 92352 | 6-8 | 4.2 mi |
Rim Of The World Senior High School 27400 California 18, Lake Arrowhead, CA 92352 | 9-12 | 3.8 mi |
Disclaimer:
School attendance boundaries provided by ATTOM Data Solutions and are for reference only. Contact the school directly to verify enrollment eligibility.
Price & Sales History for 24143 Rockview
Date
Details
Price
Change
Source
8/25/2026
Sold
$790,000
-9.09%
MLS
5/27/2026
Listed
$869,000
—
MLS
Disclaimer: Historical sales information is derived from public records provided by the county offices. Information is not guaranteed and should be independently verified.
24143 Rockview, Crestline, CA 92325 (MLS# IV26114248) is a Single Family property that was sold at $790,000 on August 25, 2026. Want to learn more about 24143 Rockview? Do you have questions about finding other Single Family real estate for sale in Crestline? You can browse all Crestline real estate or contact a Coldwell Banker agent to request more information.