This is a carousel with tiles that activate property listing cards. Use the previous and next buttons to navigate.
1/20
$385,000
This is a carousel with tiles that activate property listing cards. Use the previous and next buttons to navigate.
1/20
Property Description
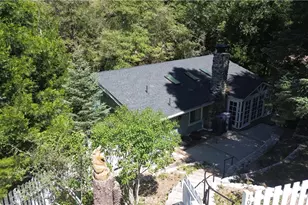
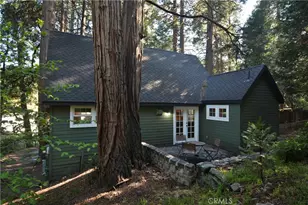
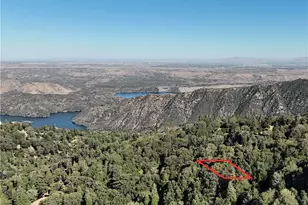
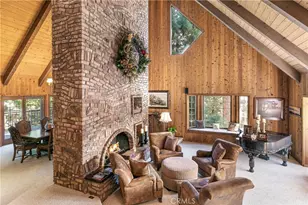
Turnkey modern forest retreat with soaring wood-beamed ceilings, dramatic windows, and a peaceful forest setting just moments from the lake. Set on over 1/4 acre with street-to-street access, this updated 2 bedroom + loft cabin offers both privacy and flexibility with parking access from the main road plus a dedicated lower parking pad.
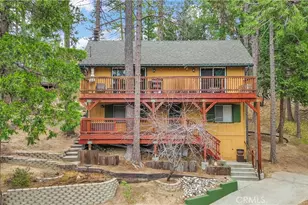
The light-filled great room blends indoor and outdoor living with expansive windows, serene treetop views, and direct access to a large wraparound deck perfect for dining, relaxing, or entertaining beneath the pines. The updated interior features modern flooring, remodeled kitchen and bath spaces, indoor laundry, dual pane windows, central heating, and turnkey-ready comfort throughout.
The lower-level bedrooms open to their own private deck, creating a peaceful retreat feel surrounded by nature. Additional features include a storage shed, generous outdoor space to enjoy or expand, and a location within walking distance to the lake, dining, and mountain amenities.
Full Property Details
Full Property Details for 24601 Geneva Dr
General
- Price: $385,000
- Status: Active
- Type: Single Family
- Source: MRMLS
- MLS ID: OC26110039
- Updated: 5/30/2026
- Days on Market: 52 days
- Added to Site: 52 day(s) ago
Interior
- Rooms/Areas: Entry, Laundry, All Bedrooms Down, Kitchen, Great Room, Living Room, Loft
- Interior Features: Beamed Ceilings, Furnished, High Ceilings, Ceiling Fan(s), Living Room Deck Attached, Two-Story Ceilings, Brick Walls, Open Floorplan, Storage, Cathedral Ceiling(s), Granite Counters
- Fireplace(s): None
- Eating Areas: Breakfast Counter/Bar, In Kitchen, Area
- Appliances: Disposal, Microwave, Built-In Range, Refrigerator, Gas Water Heater, Tankless Water Heater, Barbecue, Gas Range, Gas Oven
- Flooring: Tile, Laminate
Rooms
Bathrooms
- Total Bathrooms: 1
- Full Bathrooms: 1
Bedrooms
- Total Bedrooms: 2
Other Rooms
- Laundry: Inside, Gas Dryer Hookup, Washer Hookup, Washer Included, Dryer Included
Additional Information
- Pool Description: None
- Spa Description: None
Exterior
- Deck/Patio: Front Porch, Porch, Patio, Wraparound, Deck
Parking
- Parking: Off-Street, Other, Private
Location
- County: San Bernardino
- Subdivision: San Moritz (SAMO)
- Driving Directions: Enter at 24601 Lake Gregory Drive from Highway 18. Property Runs Street to Street.
School Information
- School District: Rim of the World
Community
- Community Features: Watersports, Rural, Biking, Dog Park, Hiking, Fishing, Mountainous, Lake, Park
Heating & Cooling
- Cooling Type: Wall/Window Unit(s), Ductless, See Remarks
- Heating Type: Natural Gas, Central
Utilities
- Sewer: Public Sewer
- Water: Public
Structural Information
- Architectural Style: Custom-Built
- Structure Type: Single Family Residence
- Common Walls: No Common Walls
- Windows: Double-Pane Windows, Skylight(s), Blinds, Screens
- Doors: Sliding Doors
- Disability Access: None
- Entry Location: Front Door
- Stories/Levels: Three Or More
- Stories Description: Three Or More
- Square Feet: 768
- Sq. Ft. Source: Public Records
- Year Built: 1966
- Year Built Source: Public Records
- Property Condition: Turnkey
Additional Structures
- Other Structures: Storage
Lot Features
- Property View: Mountain(s), Trees/Woods, Neighborhood, Peek-a-Boo, Panoramic
- Lot Size (Acres): 0.2631
- Lot Size (Sq. Ft.): 11,460
- Lot Size Source: Public Records
- Lot Description: Treed Lot, Sloped Down, Yard
- Fencing (Description): None
Financial Considerations
- Price Per Sq. Ft.: $501.3
Disclosures and Reports
- Special Conditions: Standard
Listed by Keller Williams Realty, Olga Buendia
Get Pre-Approved Today
Schools
Schools serving 24601 Geneva Dr
School District:Rim of the World Unified School District
| Name | Grades | Distance |
|---|---|---|
Valley Of Enchantment Elementary School 22836 Fir Lane, Crestline, CA 92325 | PK-5 | 2.4 mi |
Mary P. Henck Intermediate School 730 Rhine Road, Lake Arrowhead, CA 92352 | 6-8 | 3.6 mi |
Rim Of The World Senior High School 27400 California 18, Lake Arrowhead, CA 92352 | 9-12 | 3.2 mi |
Disclaimer:
School attendance boundaries provided by ATTOM Data Solutions and are for reference only. Contact the school directly to verify enrollment eligibility.
Price & Sales History for 24601 Geneva Dr
Date
Details
Price
Change
Source
5/20/2026
Listed
$385,000
4.05%
MLS
5/12/2023
Sold
$370,000
—
Public Record
Disclaimer: Historical sales information is derived from public records provided by the county offices. Information is not guaranteed and should be independently verified.
Tax History
Tax History for 24601 Geneva Dr
Year
Property Taxes
Change
Tax Assessment
Change
2025
$4,664
-2%
$362,300
-4%
2024
$4,757
45%
$377,400
51%
2023
$3,282
111%
$250,007
136%
2022
$1,559
-37%
$105,843
2%
2021
$2,491
10%
$103,768
1%
2020
$2,271
5%
$102,704
2%
2019
$2,153
30%
$100,690
2%
2018
$1,659
27%
$98,716
2%
2017
$1,306
3%
$96,781
2%
2016
$1,269
-13%
$94,883
2%
2015
$1,458
18%
$93,458
2%
2014
$1,238
1%
$91,627
—
2013
$1,220
—
$91,213
—
Disclaimer: Historical tax information is derived from public records provided by the county offices. Information is not guaranteed and should be independently verified.
Estimate the Cost
Estimate the Cost for 24601 Geneva Dr
24601 Geneva Drive, Crestline, CA 92325 (MLS# OC26110039) is a Single Family property with 2 bedrooms and 1 full bathroom. 24601 Geneva Drive is currently listed for $385,000 and was received on May 20, 2026. Want to learn more about 24601 Geneva Drive? Do you have questions about finding other Single Family real estate for sale in Crestline? You can browse all Crestline real estate or contact a Coldwell Banker agent to request more information.