This is a carousel with tiles that activate property listing cards. Use the previous and next buttons to navigate.
1/42
$519,000
This is a carousel with tiles that activate property listing cards. Use the previous and next buttons to navigate.
1/42
Property Description
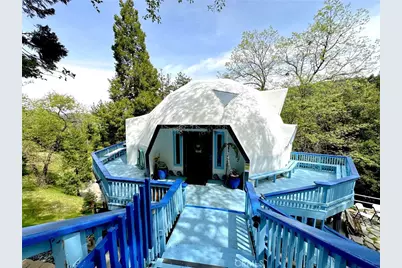
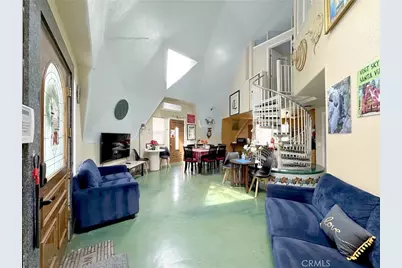
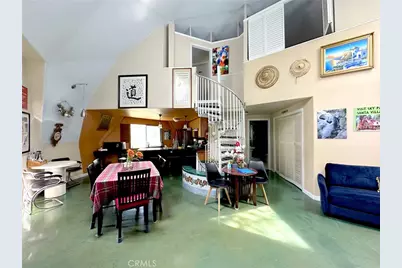
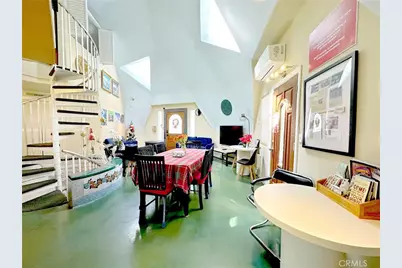
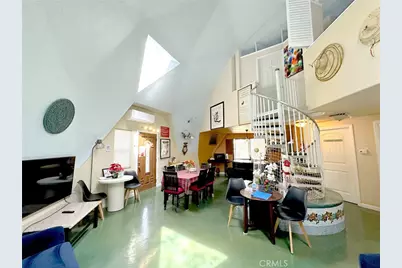
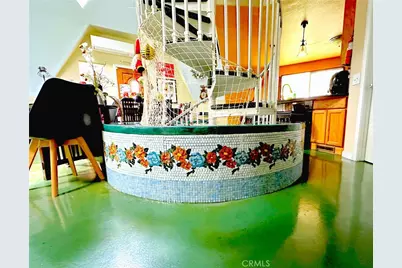
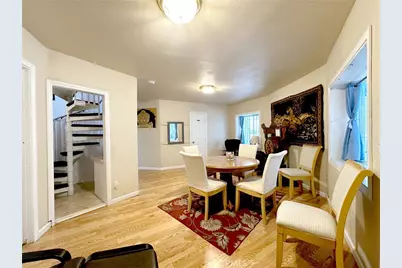
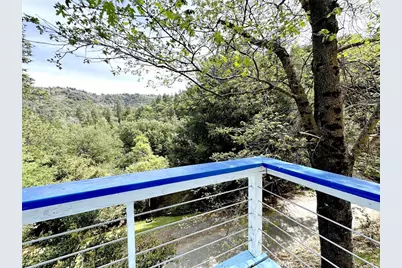
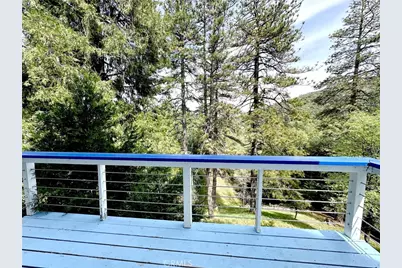
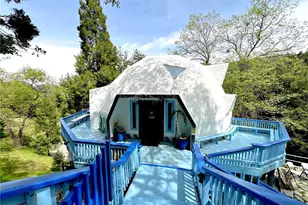
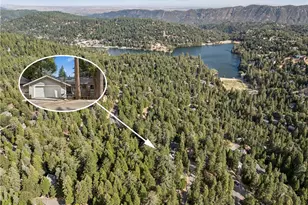
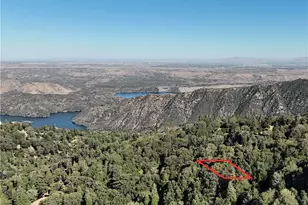
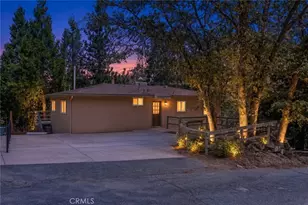
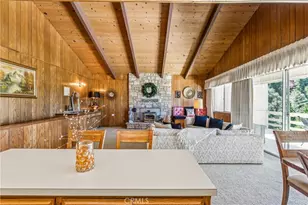
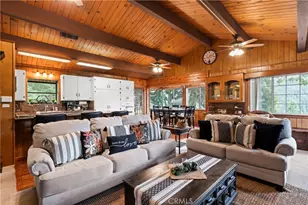
Tucked away in a serene, private setting, this truly one-of-a-kind custom-built home offers the perfect blend of tranquility, character, and comfort. Surrounded by breathtaking mountain and forest views, the property is designed to bring the outdoors in, with abundant natural light streaming through skylights and soaring ceilings that enhance the open, airy floorplan.
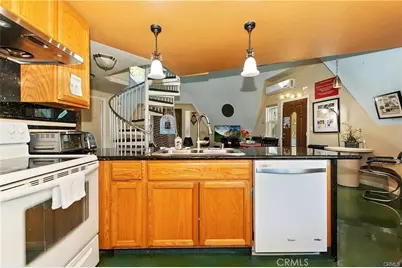
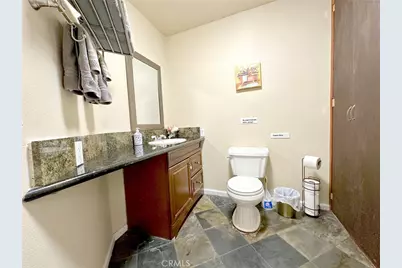
The main level welcomes you with a thoughtfully designed kitchen featuring granite countertops and a breakfast bar-ideal for casual dining or entertaining. A peaceful Zen room and accompanying bathroom provide a calming retreat space, perfect for relaxation or meditation.
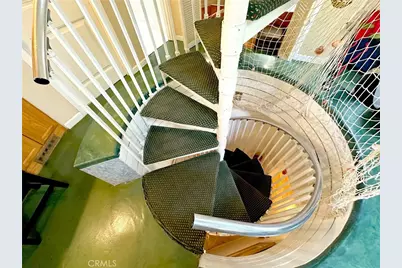
Upstairs, you'll find a spacious bedroom, a full bathroom, and a whimsical bonus "Harry Potter" room that adds a touch of charm and creativity. The lower level offers a generous family room, a full bathroom, and two additional bedrooms-each with sliding doors that open to a private balcony showcasing stunning forest and mountain views.
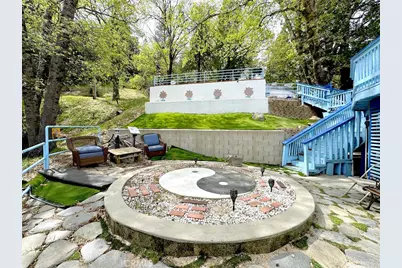
Convenience meets functionality with a dedicated laundry room offering ample shelving and storage. Step outside to discover a unique Yin Yang patio, an inviting space for meditation, gatherings, or simply enjoying the peaceful surroundings.
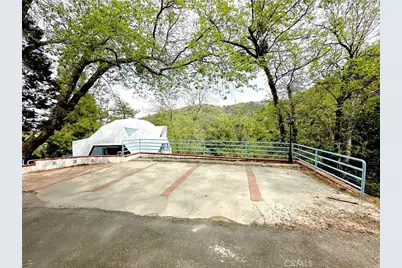
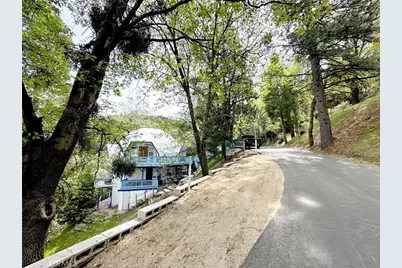
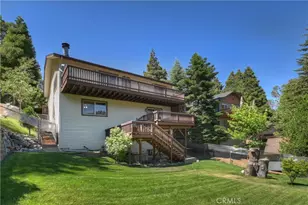
Additional highlights include a large parking deck with space for at least four vehicles and a location on a very quiet, well-maintained road. With a water facility at the end of the street, snow plowing and road maintenance are reliably handled-adding ease and accessibility year-round.
Currently operating as an active and highly popular short-term rental, this exceptional property, offered furnished, presents a fantastic opportunity for both personal enjoyment and investment.
Full Property Details
Full Property Details for 24998 Jewel
General
- Price: $519,000
- Status: Active
- Type: Single Family
- Source: MRMLS
- MLS ID: IG26071055
- Updated: 5/16/2026
- Days on Market: 54 days
- Added to Site: 54 day(s) ago
Interior
- Rooms/Areas: Laundry, Bonus Room, Kitchen, Main Floor Bedroom, Family Room, Game Room
- Interior Features: Balcony, Furnished, High Ceilings, Open Floorplan, Granite Counters
- Fireplace(s): None
- Eating Areas: Breakfast Counter/Bar
- Appliances: Water Heater, Microwave, Refrigerator, Range Hood, Electric Range, Electric Oven, Dishwasher
Rooms
Bathrooms
- Total Bathrooms: 3
- Full Bathrooms: 2
- 3/4 Bathrooms: 1
Bedrooms
- Total Bedrooms: 4
Other Rooms
- Laundry: Inside, Gas Dryer Hookup, Individual Room, Washer Hookup, Washer Included, Dryer Included
Additional Information
- Pool Description: None
Exterior
- Deck/Patio: Patio, Deck
Parking
- Parking: Concrete, Paved, On-Site, Private, Side-by-Side, Parking Space, Uncovered, Deck
Location
- County: San Bernardino
- Subdivision: Valley of the Moon (VYMN)
- Driving Directions: From Arosa, turn into Jewel Drive. House is on the left side.
School Information
- School District: Rim of the World
Community
- Community Features: Biking, Hiking, Fishing, Mountainous, BLM/National Forest, Lake, Park
Heating & Cooling
- Cooling Type: Ductless
- Heating Type: Central
Utilities
- Sewer: Private Sewer
- Water: Public
Structural Information
- Architectural Style: Custom-Built
- Structure Type: Single Family Residence
- Common Walls: No Common Walls
- Windows: Double-Pane Windows, Blinds
- Entry Location: Main floor
- Stories/Levels: Three Or More
- Stories Description: Three Or More
- Square Feet: 2,034
- Sq. Ft. Source: Assessor
- Year Built: 2005
- Year Built Source: Assessor
Lot Features
- Property View: Mountain(s), Trees/Woods
- Lot Size (Acres): 0.2553
- Lot Size (Sq. Ft.): 11,120
- Lot Size Source: Assessor
- Lot Description: Treed Lot, Sloped Down, Park Nearby, Lot 10000-19999 Sqft, Secluded
Financial Considerations
- Price Per Sq. Ft.: $255.16
Disclosures and Reports
- Special Conditions: Standard
Listed by Exp Realty Of California Inc., ALMA BORCUK

Get Pre-Approved Today
Schools
Schools serving 24998 Jewel
School District:Rim of the World Unified School District
| Name | Grades | Distance |
|---|---|---|
Valley Of Enchantment Elementary School 22836 Fir Lane, Crestline, CA 92325 | PK-5 | 2.8 mi |
Mary P. Henck Intermediate School 730 Rhine Road, Lake Arrowhead, CA 92352 | 6-8 | 3 mi |
Rim Of The World Senior High School 27400 California 18, Lake Arrowhead, CA 92352 | 9-12 | 2.8 mi |
Disclaimer:
School attendance boundaries provided by ATTOM Data Solutions and are for reference only. Contact the school directly to verify enrollment eligibility.
Price & Sales History for 24998 Jewel
Date
Details
Price
Change
Source
4/02/2026
Listed
$519,000
332.5%
MLS
12/15/2015
Sold
$120,000
—
Public Record
Disclaimer: Historical sales information is derived from public records provided by the county offices. Information is not guaranteed and should be independently verified.
Tax History
Tax History for 24998 Jewel
Year
Property Taxes
Change
Tax Assessment
Change
2025
$2,147
3%
$142,058
2%
2024
$2,076
1%
$139,272
2%
2023
$2,048
-31%
$136,541
2%
2022
$2,979
47%
$133,863
2%
2021
$2,028
—
$131,238
1%
2020
$2,020
1%
$129,892
2%
2019
$1,996
15%
$127,345
2%
2018
$1,739
10%
$124,848
2%
2017
$1,582
3%
$122,400
2%
2016
$1,536
-20%
$120,000
-22%
2015
$1,913
67%
$152,997
83%
2014
$1,147
1%
$83,609
—
2013
$1,131
—
$83,232
—
Disclaimer: Historical tax information is derived from public records provided by the county offices. Information is not guaranteed and should be independently verified.
Estimate the Cost
Estimate the Cost for 24998 Jewel
24998 Jewel, Crestline, CA 92325 (MLS# IG26071055) is a Single Family property with 4 bedrooms, 2 full bathrooms and 1 partial bathroom. 24998 Jewel is currently listed for $519,000 and was received on April 02, 2026. Want to learn more about 24998 Jewel? Do you have questions about finding other Single Family real estate for sale in Crestline? You can browse all Crestline real estate or contact a Coldwell Banker agent to request more information.