This is a carousel with tiles that activate property listing cards. Use the previous and next buttons to navigate.
1/63
$595,000
This is a carousel with tiles that activate property listing cards. Use the previous and next buttons to navigate.
1/63
Property Description
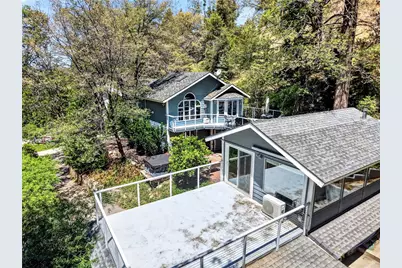
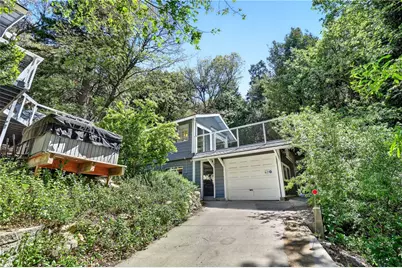
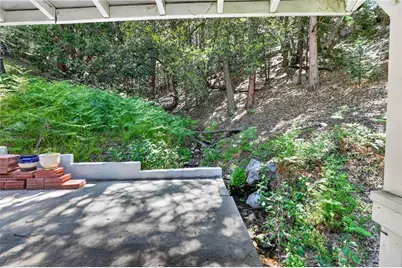
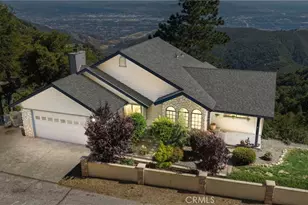
This is the rare Crestline property that truly has it all: walk-to-lake location! ADU! Extra lot! Seasonal Stream! Workshop!
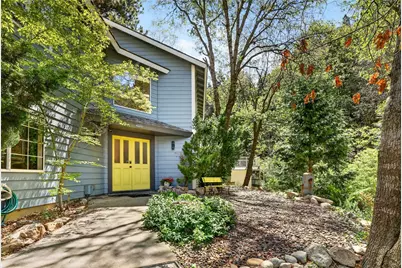
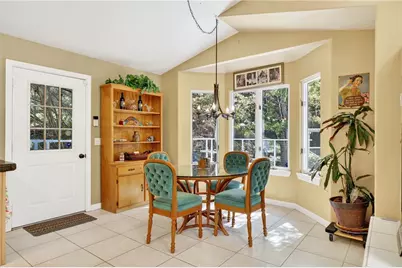
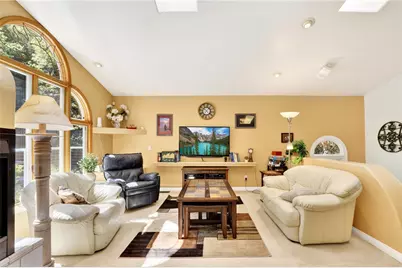
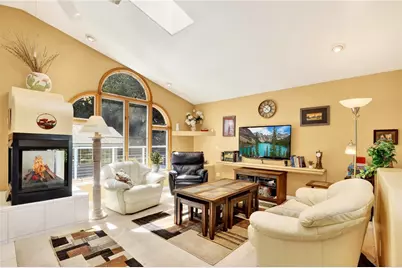
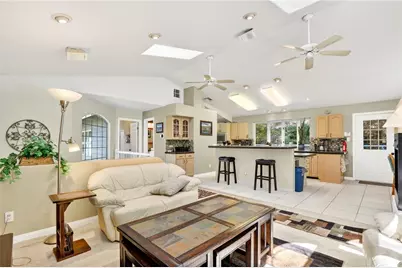
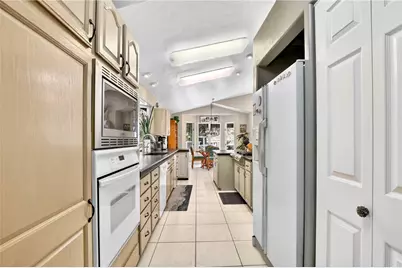
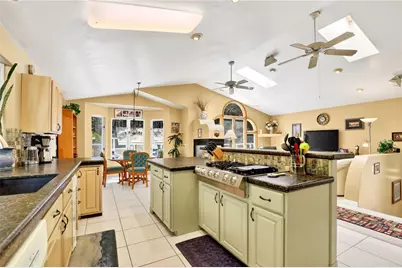
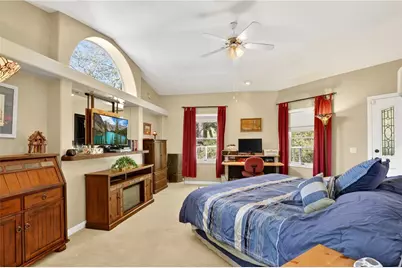
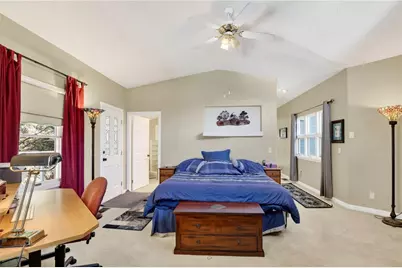
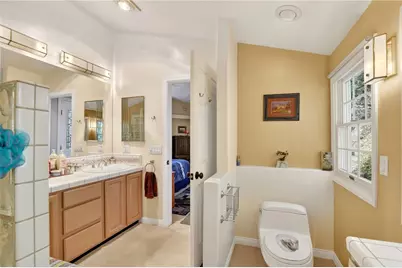
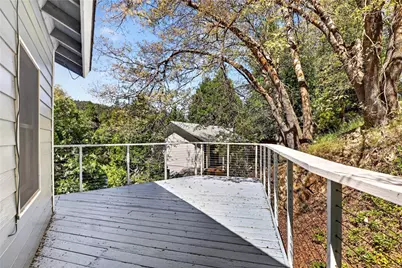
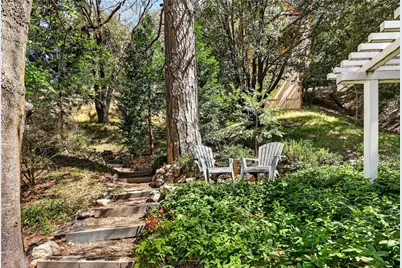
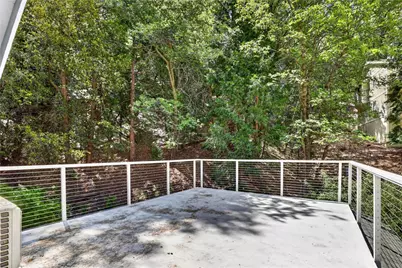
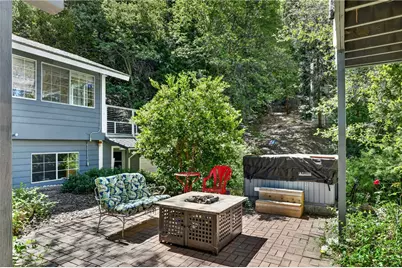
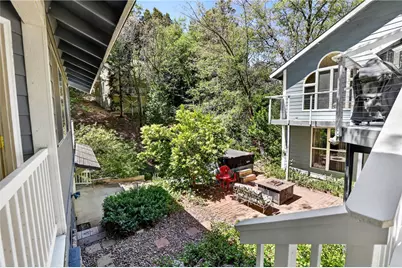
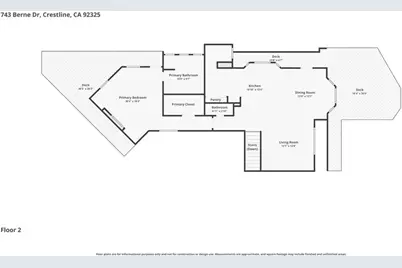
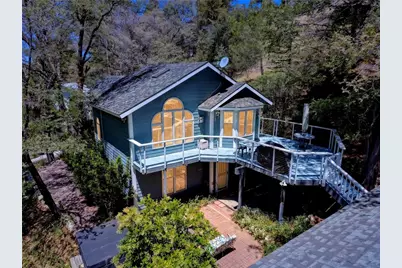
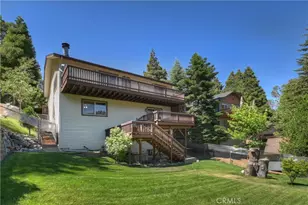
Step inside the main house and upstairs to the main level to a light and bright open-concept living space, where the kitchen, dining, and living areas flow together seamlessly under vaulted ceilings. It's the perfect spot for gatherings or cozy nights by the fire. Step right out onto the large entertainment deck for summer BBQs while enjoying the beautifully landscaped yard and the sound of the seasonal stream. The main level also features a spacious primary suite with its own private deck and en suite bath, creating the perfect retreat.
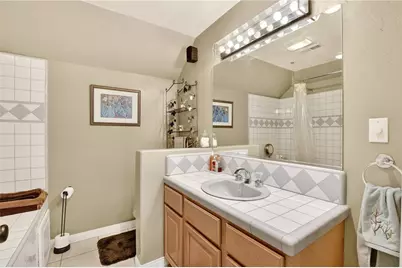
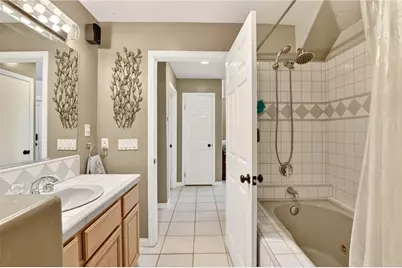
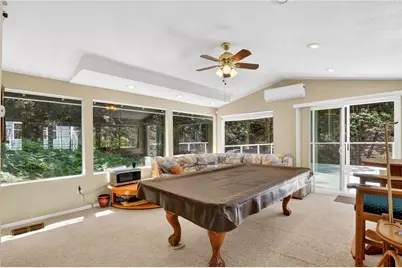
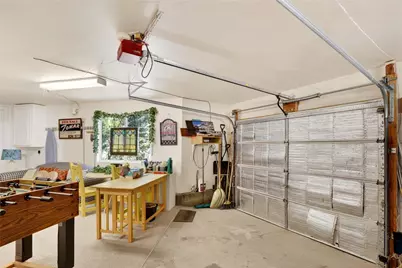
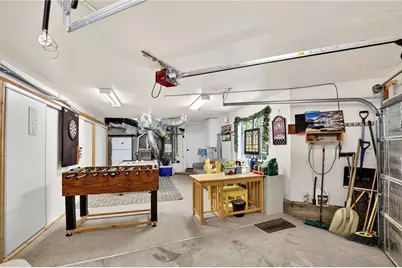
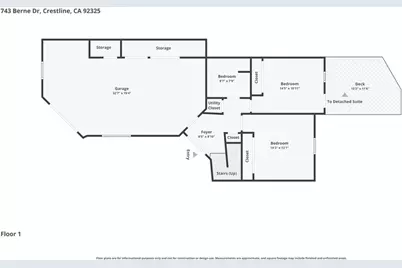
Downstairs, you'll find two more bedrooms, a full bath, and a fun game room (converted from the garage) offering plenty of space for everyone.
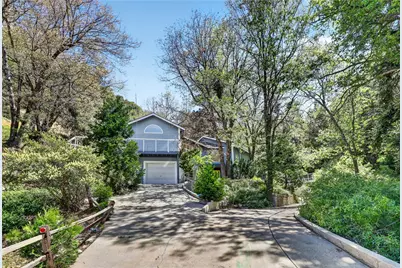
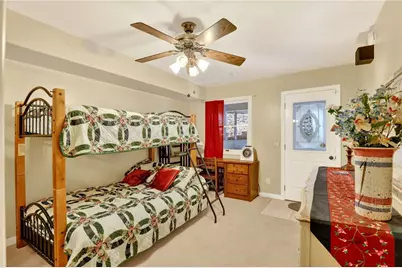
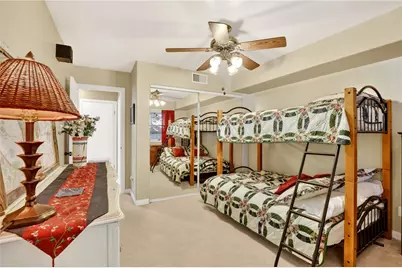
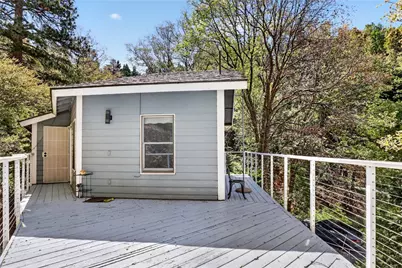
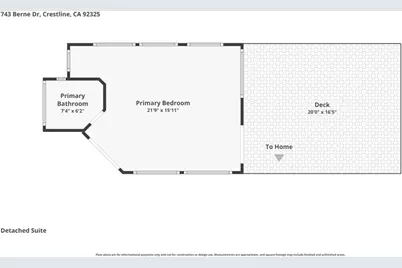
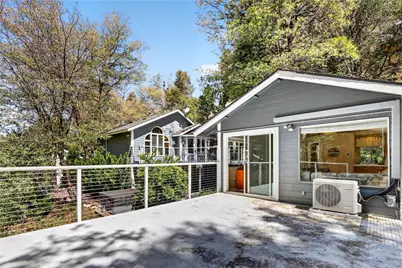
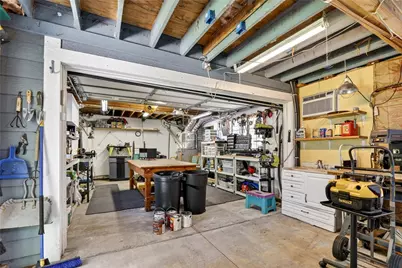
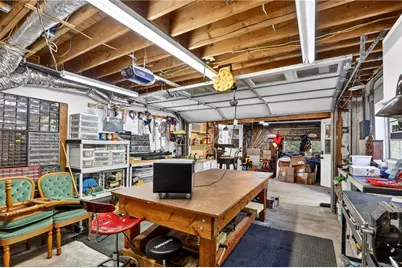
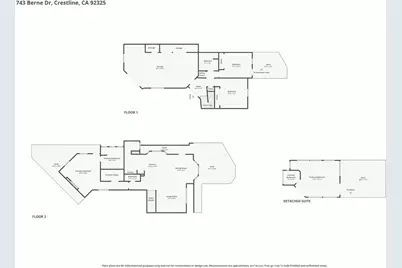
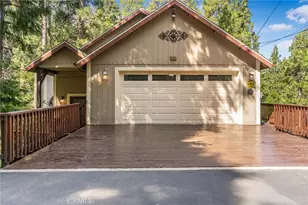
But what makes this property a true "unicorn" is the detached garage and workshop, above which you'll discover a stunning, light-filled ADU complete with its own full bath, private deck, and patio. This is the ultimate flex space - think rental income, a private home office, an artist's studio, or the perfect in-law suite.
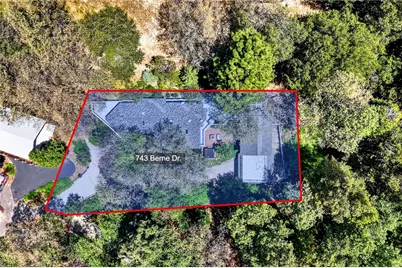
This home sits on a sprawling half-acre, combining your lot with the contiguous parcel for incredible privacy. With parking for up to 8 cars, there's always room for everyone. And for total peace of mind, the home is equipped with a whole-house generator and air conditioning.
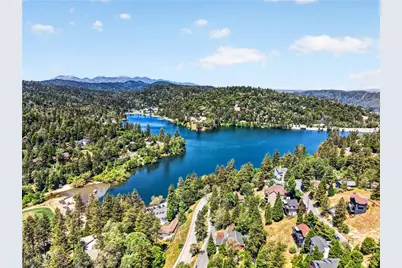
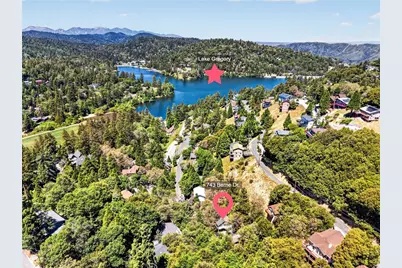
All of this and within walking distance of Lake Gregory! This property is eligible for a no downpayment USDA loan. Call today to schedule your private tour!
Full Property Details
Full Property Details for 743 Berne
General
- Price: $595,000
- Status: Active
- Type: Single Family
- Source: MRMLS
- MLS ID: IG26102729
- Updated: 8/7/2026
- Days on Market: 106 days
- Added to Site: 106 day(s) ago
Interior
- Rooms/Areas: Primary Bedroom, Primary Bathroom, Art Studio, Bonus Room, Primary Suite, Main Floor Primary Bedroom, Workshop, Walk-In Pantry, Game Room, Great Room, Kitchen, Walk-In Closet
- Interior Features: Partially Furnished, Ceiling Fan(s), Pantry, Recessed Lighting, Open Floorplan, Storage, Copper Plumbing (Full), Cathedral Ceiling(s), Granite Counters
- Fireplace: Yes
- Fireplace(s): Dining Room, Gas, Living Room
- Eating Areas: Breakfast Counter/Bar, L-Shaped Dining Area
- Appliances: 6 Burner Stove, Gas Cooktop, Disposal, Microwave, Gas Water Heater, Gas Range, Freezer, Gas Oven, Dishwasher
Rooms
Bathrooms
- Total Bathrooms: 4
- Full Bathrooms: 2
- 3/4 Bathrooms: 1
- Half Bathrooms: 1
Bedrooms
- Total Bedrooms: 3
Other Rooms
- Laundry: In Kitchen, Washer Included, Dryer Included
Additional Information
- Pool Description: None
- Spa Description: Above-Ground
Exterior
- Deck/Patio: Patio, Deck
Parking
- Garage: Yes
- Garage Spaces: 2
- Parking: Garage, Concrete, Heated Garage, Driveway Up Slope From Street, Garage (Direct Access), Garage (Single Door), Garage Faces Front, Workshop in Garage, Driveway, Parking Space
Location
- County: San Bernardino
- Subdivision: San Moritz (SAMO)
- Driving Directions: Do not use GPS. Take Lake Gregory Drive to San Moritz to Berne. House is on the left on a shared driveway.
School Information
- School District: Rim of the World
- Middle School: MARPUT
- High School: ROTW
Community
- Community Features: Biking, Dog Park, Hiking, Fishing, Mountainous, BLM/National Forest, Lake, Park
Heating & Cooling
- Cooling Type: Central Air
- Heating Type: Central
Utilities
- Sewer: Public Sewer
- Water: Public
Structural Information
- Structure Type: Single Family Residence
- Roof: Composition
- Common Walls: No Common Walls
- Windows: Double-Pane Windows, Skylight(s)
- Disability Access: None
- Entry Location: 1
- Stories/Levels: Two
- Stories Description: Two
- Square Feet: 2,130
- Sq. Ft. Source: Estimated
- Year Built: 1998
- Year Built Source: Public Records
Additional Structures
- Other Structures: Second Garage Detached, Guest House Detached
Lot Features
- Property View: Trees/Woods
- Lot Size (Acres): 0.3214
- Lot Size (Sq. Ft.): 14,000
- Lot Size Source: Public Records
- Lot Description: Treed Lot, Landscaped, 0-1 Unit/Acre, Garden, Gentle Sloping, Greenbelt
- Fencing (Description): None
Financial Considerations
- Price Per Sq. Ft.: $279.34
Disclosures and Reports
- Special Conditions: Standard
- Inclusions: Furniture per inventory list, generator, air conditioner, and all appliances,
Listed by Coldwell Banker Sky Ridge Realty, Jaime Ferguson

Get Pre-Approved Today
Schools
Schools serving 743 Berne
School District:Rim of the World Unified School District
| Name | Grades | Distance |
|---|---|---|
Valley Of Enchantment Elementary School 22836 Fir Lane, Crestline, CA 92325 | PK-5 | 2.5 mi |
Mary P. Henck Intermediate School 730 Rhine Road, Lake Arrowhead, CA 92352 | 6-8 | 3.2 mi |
Rim Of The World Senior High School 27400 California 18, Lake Arrowhead, CA 92352 | 9-12 | 3 mi |
Disclaimer:
School attendance boundaries provided by ATTOM Data Solutions and are for reference only. Contact the school directly to verify enrollment eligibility.
Price & Sales History for 743 Berne
Date
Details
Price
Change
Source
6/24/2026
Price Reduced
$595,000
-1.65%
MLS
5/12/2026
Listed
$605,000
52.2%
MLS
5/05/2016
Sold
$397,500
—
Public Record
Disclaimer: Historical sales information is derived from public records provided by the county offices. Information is not guaranteed and should be independently verified.
Tax History
Tax History for 743 Berne
Year
Property Taxes
Change
Tax Assessment
Change
2025
$5,727
—
$461,861
2%
2025
$5,727
4%
$452,805
2%
2024
$5,520
1%
$443,926
2%
2023
$5,451
2%
$435,221
2%
2022
$5,340
1%
$426,687
2%
2021
$5,276
—
$418,320
1%
2020
$5,271
3%
$414,030
2%
2019
$5,137
9%
$405,912
2%
2018
$4,729
2%
$397,953
2%
2017
$4,639
28%
$390,150
25%
2016
$3,623
6%
$312,400
6%
2015
$3,434
5%
$294,700
5%
2014
$3,282
16%
$280,700
15%
2013
$2,832
—
$244,000
—
Disclaimer: Historical tax information is derived from public records provided by the county offices. Information is not guaranteed and should be independently verified.
Estimate the Cost
Estimate the Cost for 743 Berne
743 Berne, Crestline, CA 92325 (MLS# IG26102729) is a Single Family property with 3 bedrooms, 2 full bathrooms and 2 partial bathrooms. 743 Berne is currently listed for $595,000 and was received on May 12, 2026. Want to learn more about 743 Berne? Do you have questions about finding other Single Family real estate for sale in Crestline? You can browse all Crestline real estate or contact a Coldwell Banker agent to request more information.