Full Property Details for 919 Venus Way
General
- Price: $1,100,000
- Status: Active
- Type: Single Family
- Source: MRMLS
- MLS ID: IV26208574
- Updated: 10/2/2026
- Days on Market: 10 days
- Added to Site: 10 day(s) ago
Interior
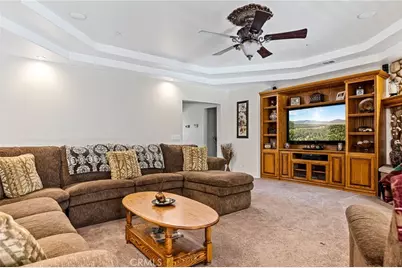
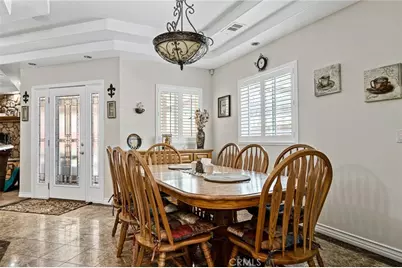
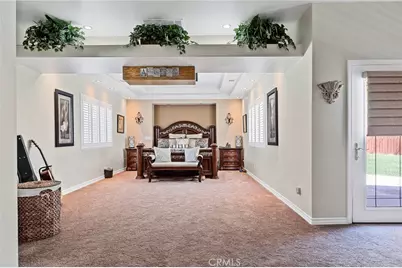
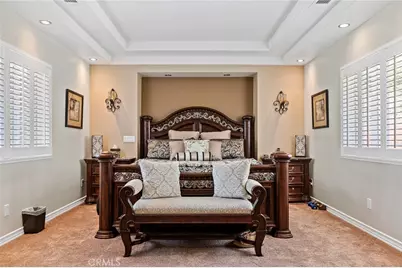
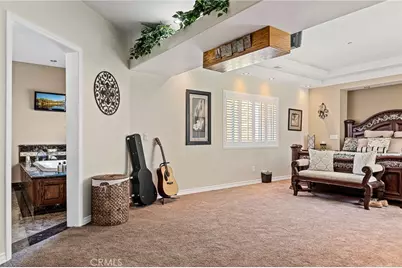
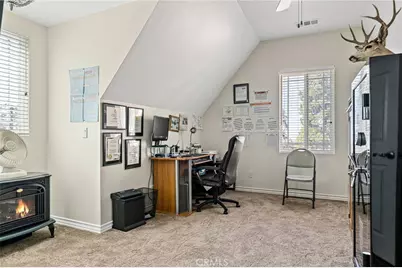
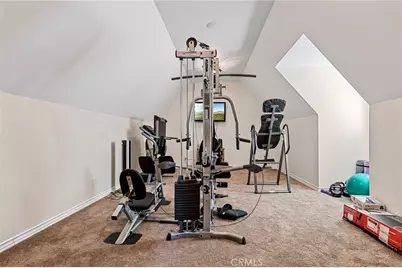
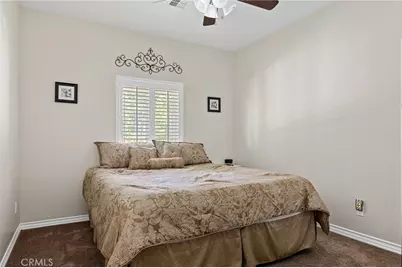
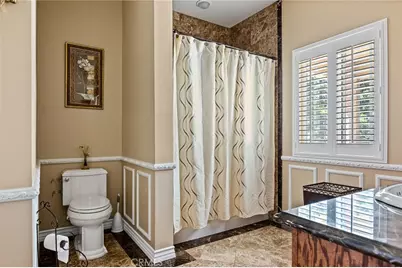
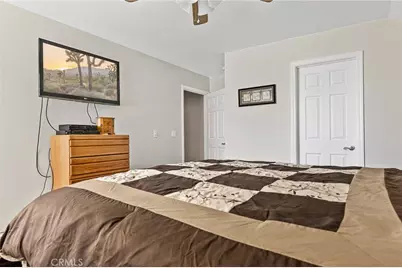
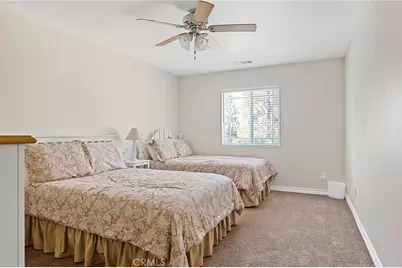
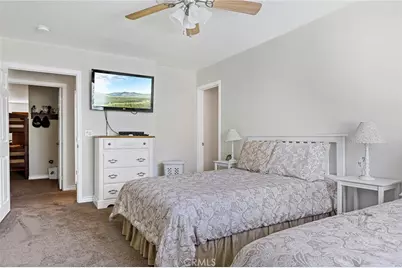
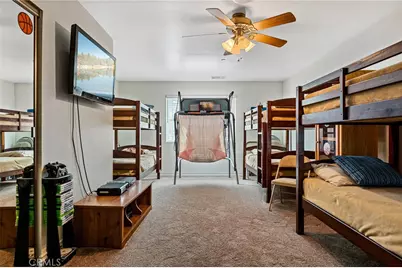
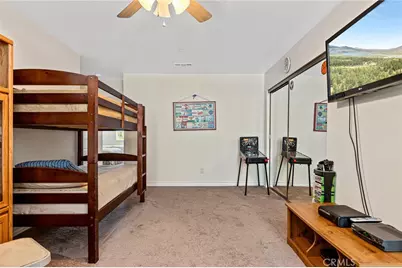
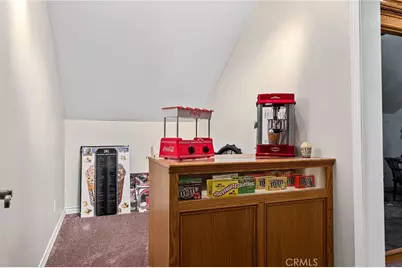
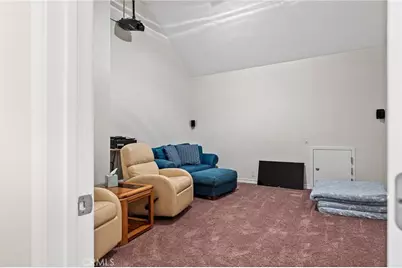
- Rooms/Areas: Walk-In Closet, Exercise Room, Walk-In Pantry, Bonus Room, Office, Main Floor Primary Bedroom, Multi-Level Bedroom, Main Floor Bedroom, Media Room
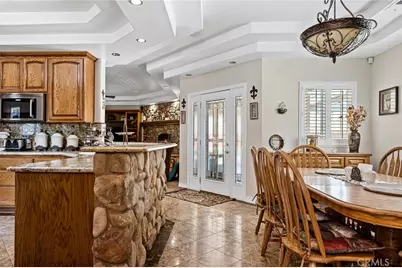
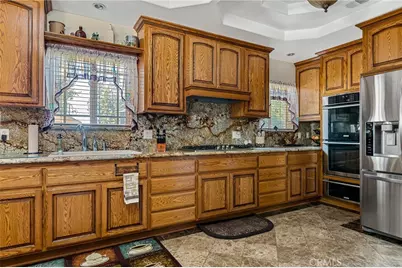
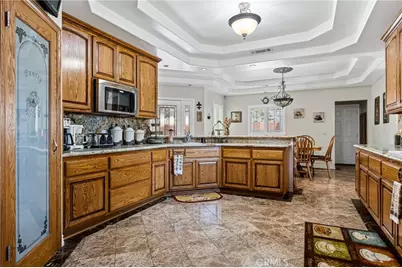
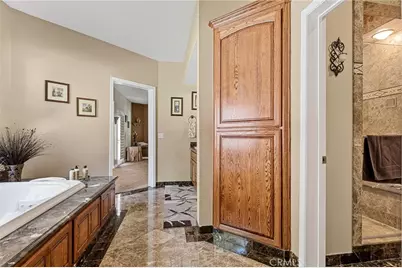
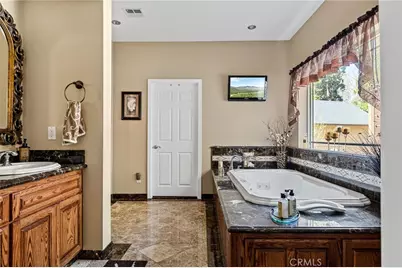
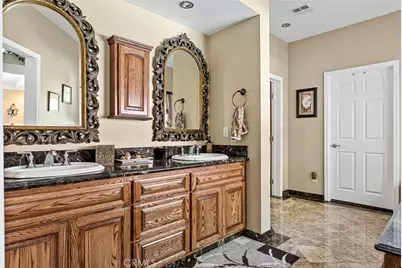
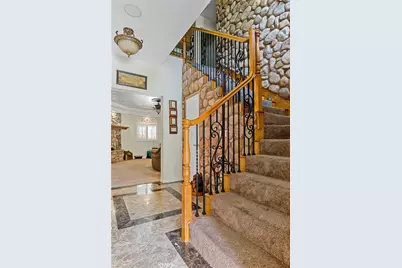
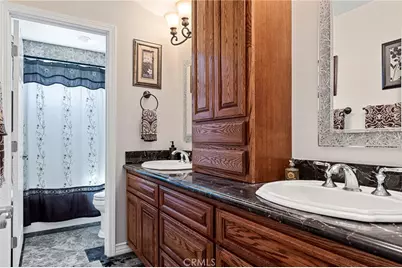
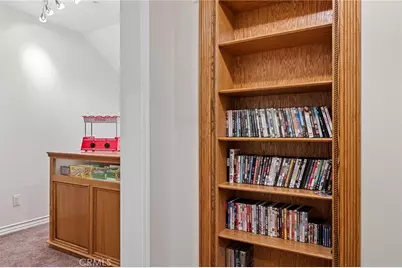
- Interior Features: Built-in Features, 2 Staircases, Recessed Lighting, Stone Counters, Wired for Sound
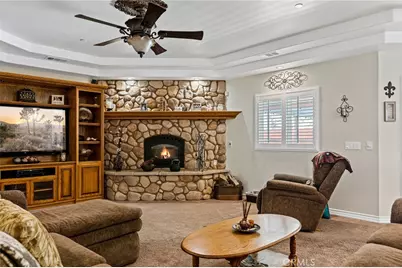
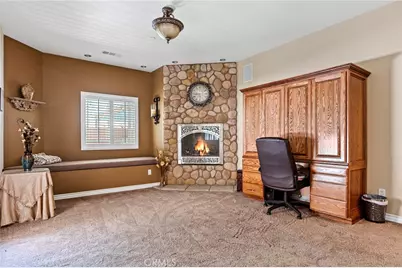
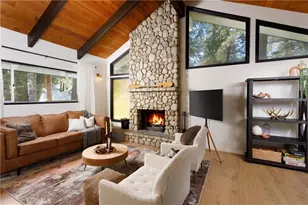
- Fireplace: Yes
- Fireplace(s): Primary Bedroom, Living Room
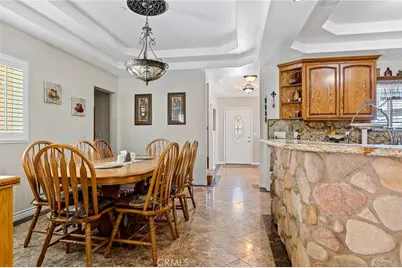
- Eating Areas: Breakfast Counter/Bar, In Kitchen
- Appliances: Disposal, Refrigerator, Range Hood, Gas Range, Double Oven, Gas Oven
- Flooring: Tile, Carpet, Wood
Rooms
- Total Bathrooms: 4
- Full Bathrooms: 3
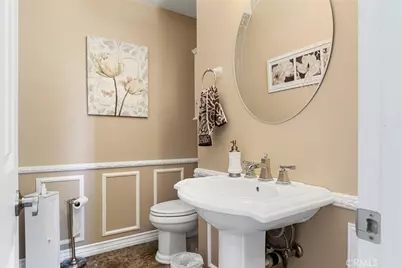
- Half Bathrooms: 1
- Laundry: Gas Dryer Hookup, Individual Room
Additional Information
Exterior
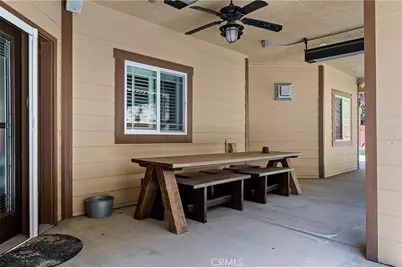
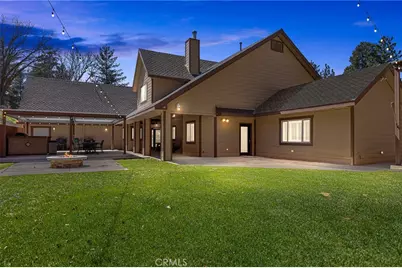
- Deck/Patio: Covered, Front Porch, Concrete, See Remarks, Rear Porch
Parking
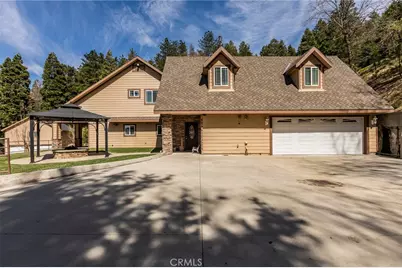
- Garage: Yes
- Garage Spaces: 4
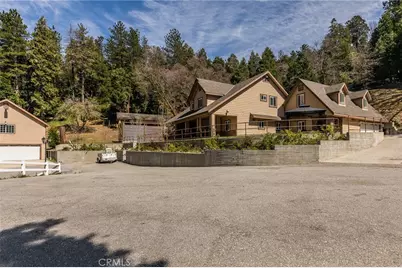
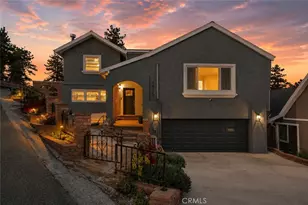
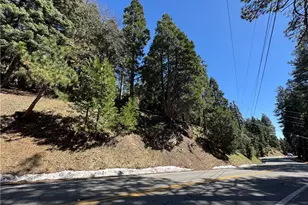
- Parking: Garage, Concrete, Driveway Up Slope From Street, Gated, Garage (Direct Access), Garage Door Opener, Garage Faces Side, Parking Space, See Remarks, Garage (Two Doors), Oversized
Location
- County: San Bernardino
- Subdivision: Crestline (CRES)
- Driving Directions: Enter main gate off of Crest Forest
School Information
- School District: Rim of the World
Community
- Community Features: Dog Park, Hiking, Fishing, Mountainous, BLM/National Forest
Heating & Cooling
- Cooling Type: Dual, Central Air
- Heating Type: Fireplace(s), Central
Utilities
- Sewer: Public Sewer
- Water: Public
Structural Information
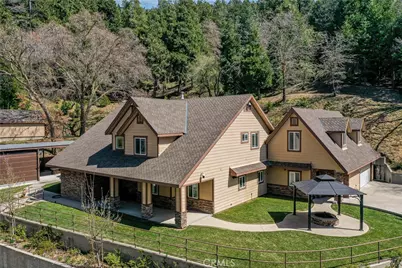
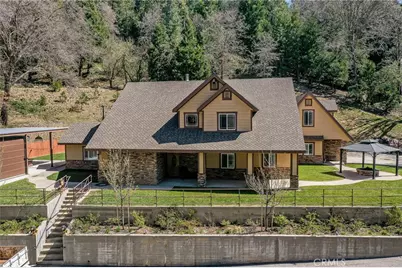
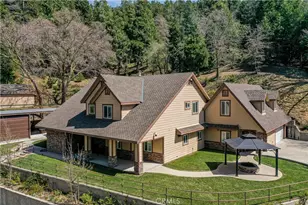
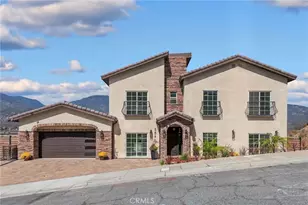
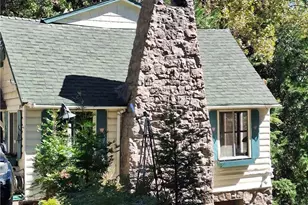
- Architectural Style: Custom-Built
- Structure Type: Single Family Residence
- Roof: Composition
- Common Walls: No Common Walls
- Windows: Double-Pane Windows
- Entry Location: Front Level
- Stories/Levels: Two
- Stories Description: Two
- Square Feet: 5,400
- Sq. Ft. Source: Seller
- Year Built: 2007
- Year Built Source: Seller
- Property Condition: Turnkey
Additional Structures
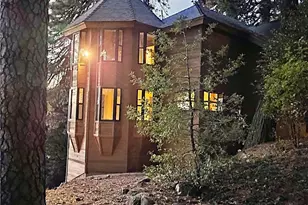
- Other Structures: Second Garage Detached, Storage, Second Garage, Shed(s)
Lot Features
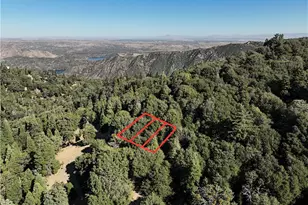
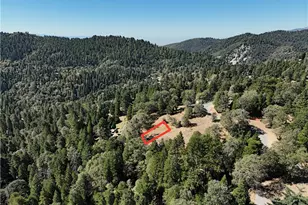
- Property View: Mountain(s)
- Lot Size (Acres): 3.5
- Lot Size (Sq. Ft.): 152,460
- Lot Size Source: Seller
- Lot Description: Landscaped, 2-5 Units/Acre, Lawn
- Fencing (Description): Cross Fenced, Excellent Condition
Financial Considerations
- Price Per Sq. Ft.: $203.7
Disclosures and Reports
- Special Conditions: Standard
Listed by Lynne B Wilson & Associates, JODY GLAVIANO and Lynne B Wilson & Associates, SARAH JONES