Full Property Details for 535 Calf Canyon Hwy
General
- Price: $6,499,000
- Status: Active
- Type: Single Family
- Source: MRMLS
- MLS ID: SC25282189
- Updated: 8/7/2026
- Days on Market: 222 days
- Added to Site: 222 day(s) ago
Interior
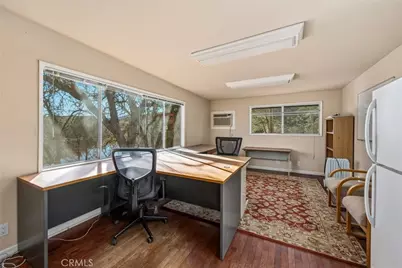

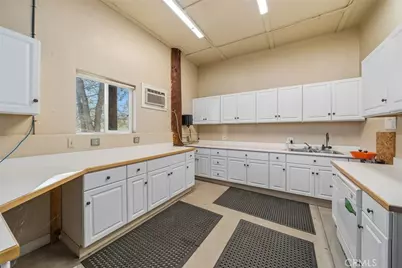

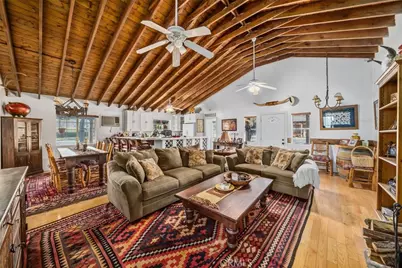
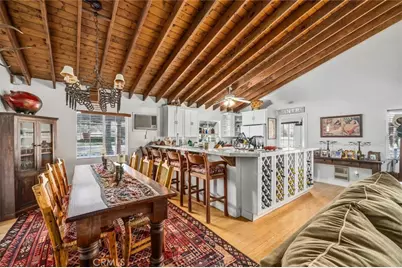
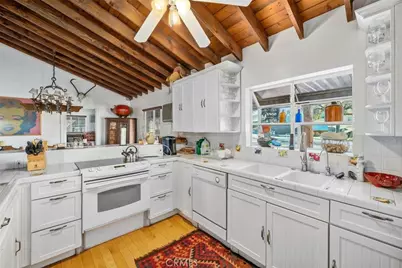
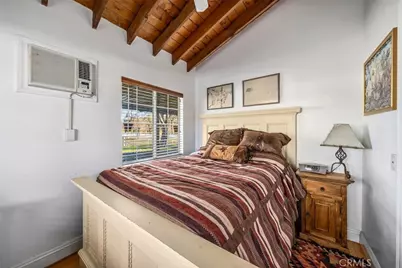
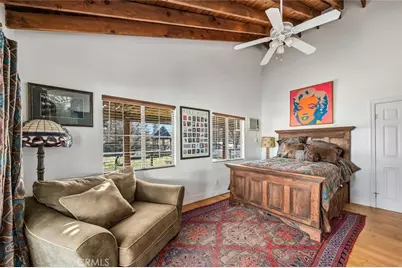

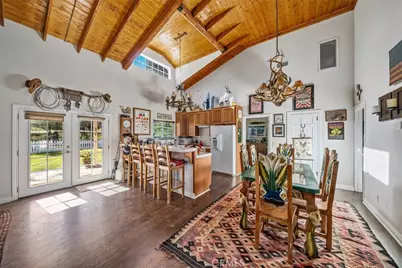
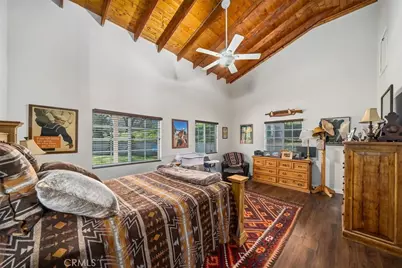
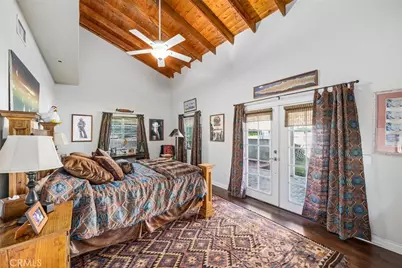
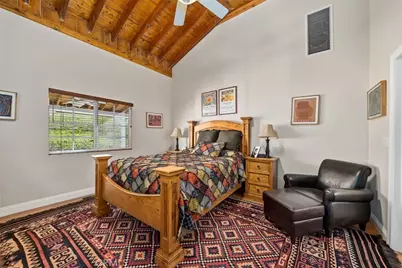
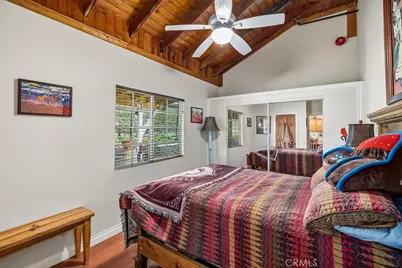
- Rooms/Areas: Primary Bedroom, Primary Bathroom, Bonus Room, Foyer, Primary Suite, Laundry, Two Primaries, Living Room, Workshop, Game Room, Guest/Maid's Quarters, All Bedrooms Down, Kitchen, Jack & Jill
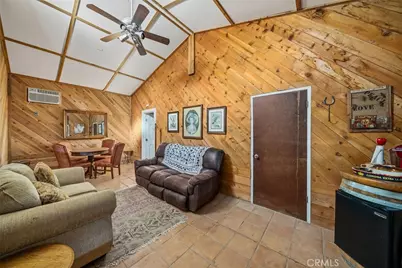
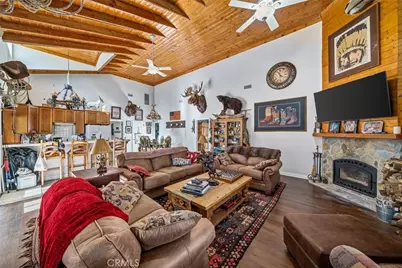

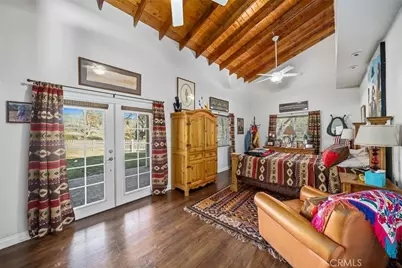

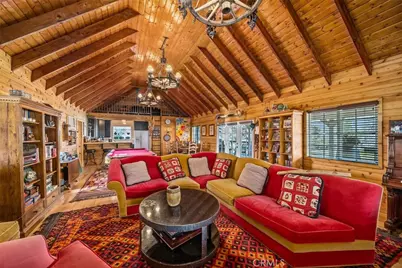

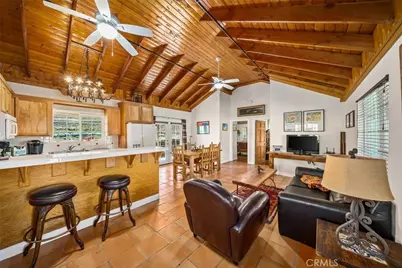
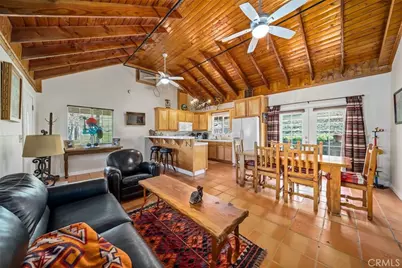
- Interior Features: Beamed Ceilings, Wood Product Walls, High Ceilings, Ceiling Fan(s), Pantry, Two-Story Ceilings, Open Floorplan, Storage, Tile Counters, Cathedral Ceiling(s)
- Fireplace: Yes
- Fireplace(s): Wood Burning, Masonry, Living Room, Great Room, Game Room
- Eating Areas: Breakfast Counter/Bar, L-Shaped Dining Area, Area, Breakfast Nook
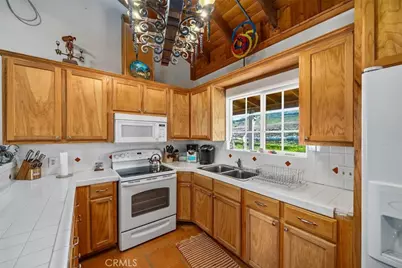
- Appliances: Electric Oven, Electric Cooktop, Refrigerator, Barbecue, Electric Range, Dishwasher, Microwave
- Flooring: Tile, Wood
Rooms
- Total Bathrooms: 13
- Full Bathrooms: 7
- 3/4 Bathrooms: 6
Additional Information
- Pool Description: None
- Spa Description: Above-Ground
Exterior
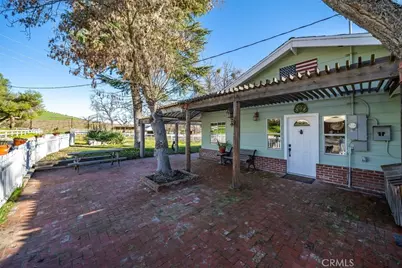

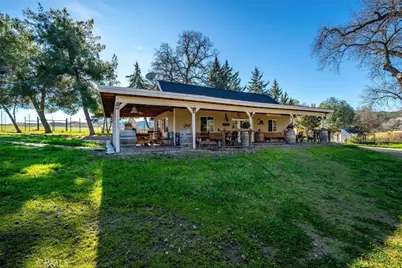
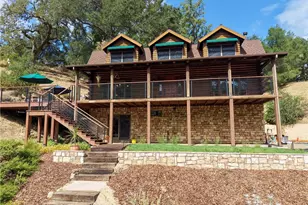
- Deck/Patio: Covered, Front Porch, Wood, Brick, Patio, Rear Porch, Wraparound, Deck
Parking
- Parking: On-Site, RV Access/Parking, Guest, Driveway, Unpaved
Location
- County: San Luis Obispo
- Subdivision: Creston(60)
- Driving Directions: From Santa Margarita, take HWY 58 East
School Information
Community

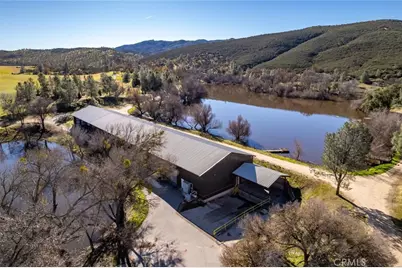
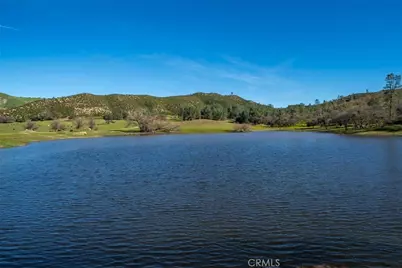
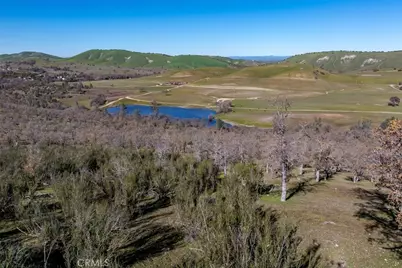

- Community Features: Rural, Lake
Heating & Cooling
- Cooling Type: Wall/Window Unit(s)
- Heating Type: Fireplace(s)
Utilities
- Sewer: Conventional Septic
- Water: Well, Agricultural Well, Private
Structural Information
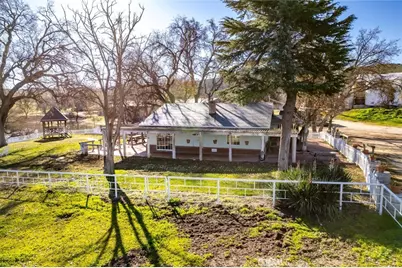
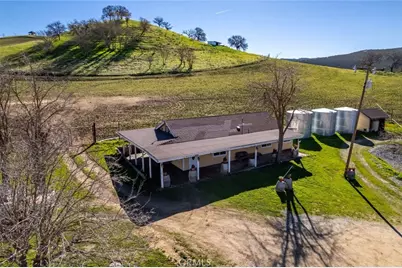
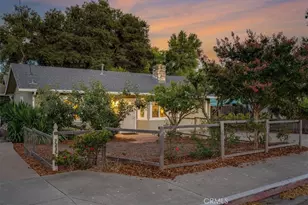
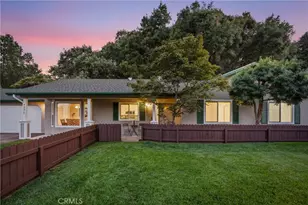
- Architectural Style: Ranch
- Structure Type: Single Family Residence

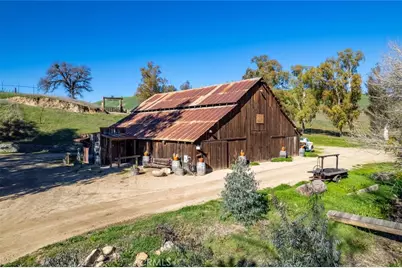
- Construction: Wood Siding
- Roof: Metal, Shingle
- Common Walls: No Common Walls
- Windows: Garden Window(s), Casement Windows, Drapes, Wood Frames, Blinds
- Doors: French Doors, Sliding Doors
- Entry Location: Front
- Stories/Levels: One
- Stories Description: One
- Square Feet: 6,942
- Sq. Ft. Source: Appraiser
- Year Built: 1900
- Year Built Source: Assessor
Additional Structures
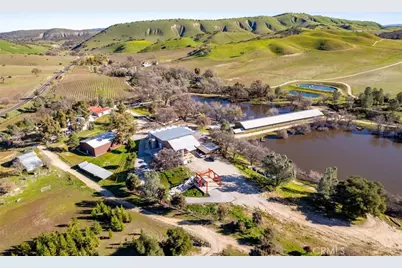
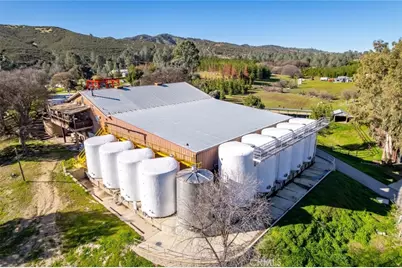
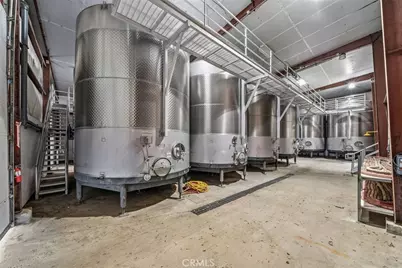
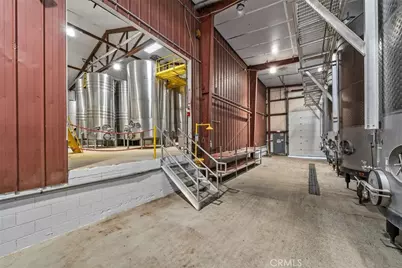
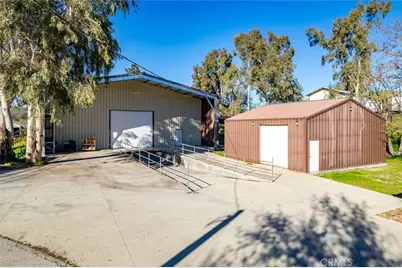
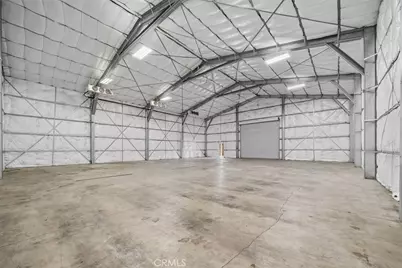
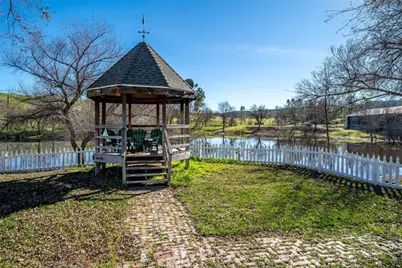
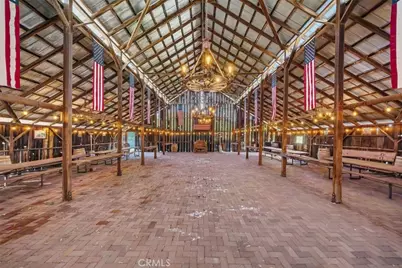
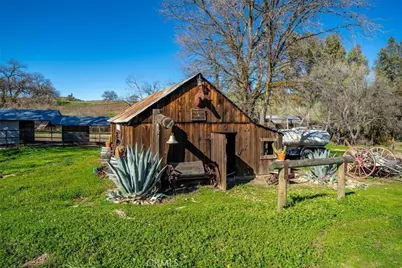
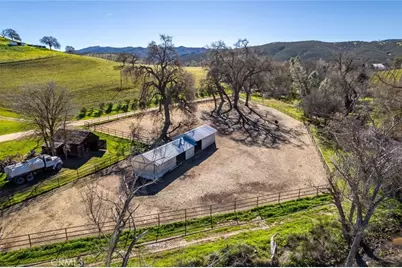


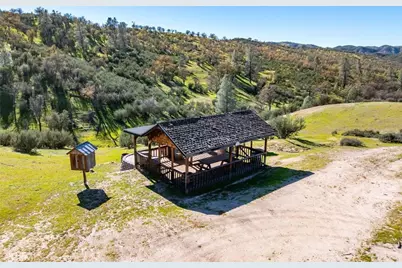
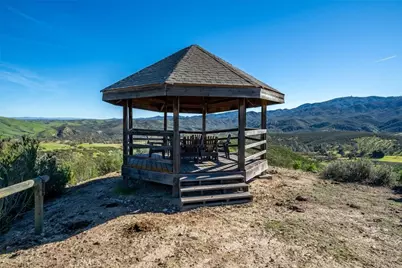
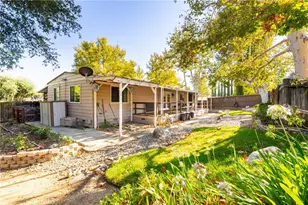
- Other Structures: Workshop, Guesthouse, Storage, Guest House Detached, Barn(s), Gazebo, Outbuilding
Lot Features
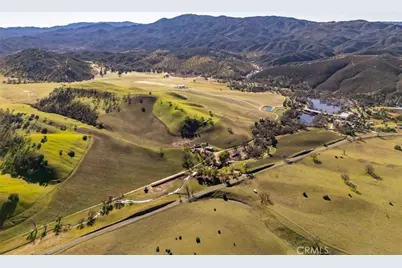
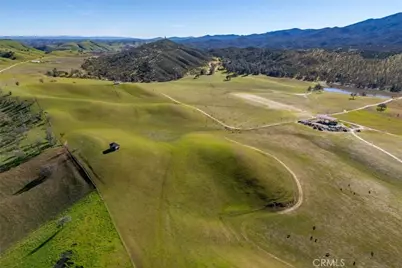
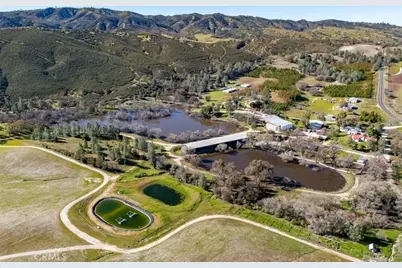
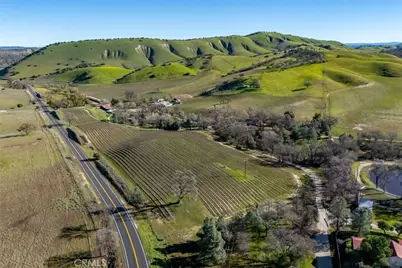
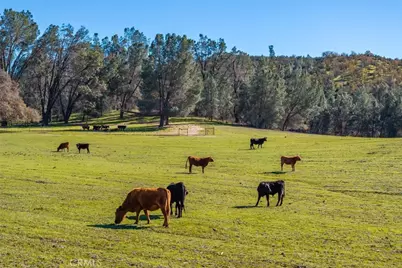
- Property View: Pasture, Hills, Vineyard, Panoramic
- Lot Size (Acres): 577.65
- Lot Size (Sq. Ft.): 25,162,434
- Lot Size Source: Appraiser
- Zoning: AG
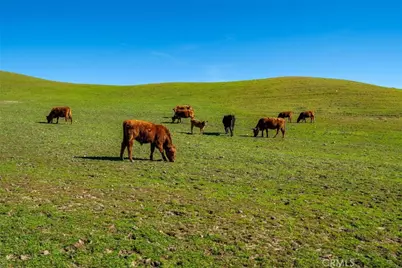

- Lot Description: Ranch, Treed Lot, Lot Over 40000 Sqft, Pasture, Agricultural (Vine/Orchard), Horse Property, Horse Property (Improved)
- Fencing (Description): Wire, Wood, Pipe
Financial Considerations
- Price Per Sq. Ft.: $936.19
Disclosures and Reports
- Special Conditions: Standard
Listed by Christie's International Real Estate Sereno, Lindsey Harn and Coldwell Banker Realty, Mike Goldfarb