This is a carousel with tiles that activate property listing cards. Use the previous and next buttons to navigate.
1/90
$1,475,000
This is a carousel with tiles that activate property listing cards. Use the previous and next buttons to navigate.
1/90
Property Description
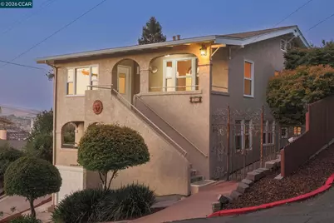
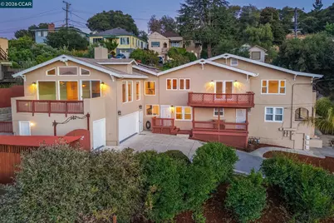
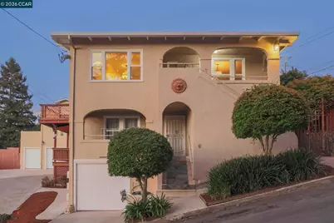
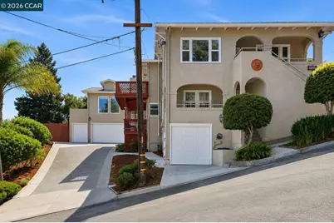
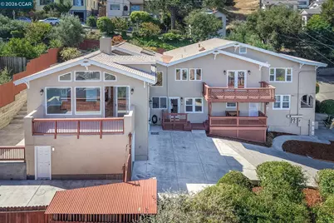
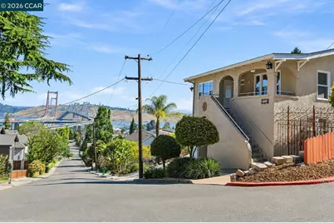
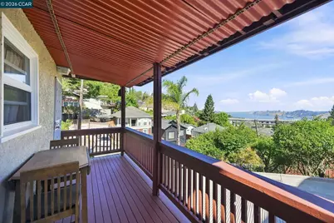
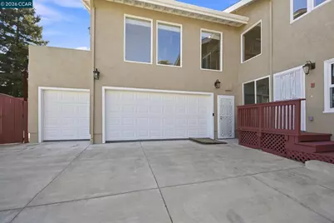
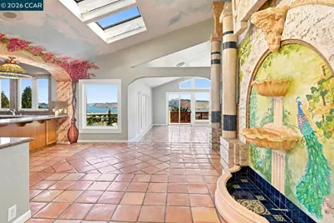
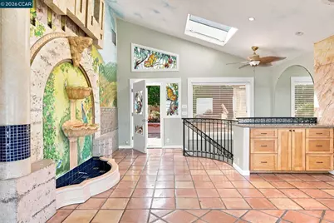
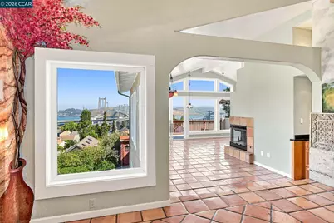
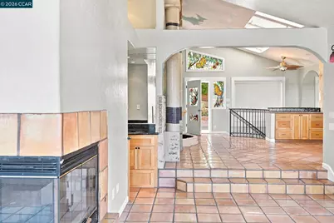
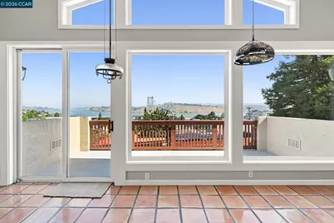
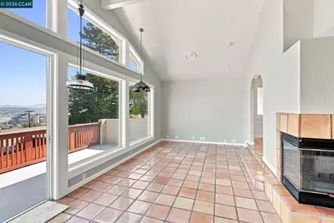
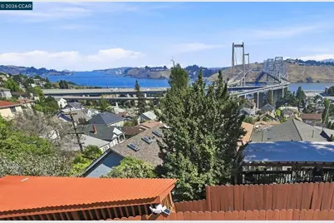
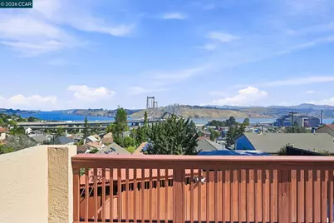
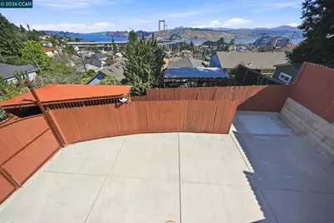
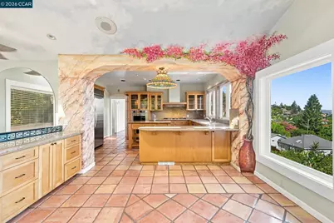
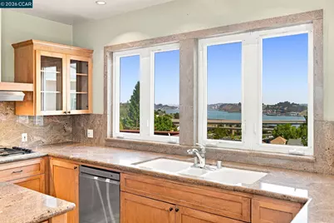
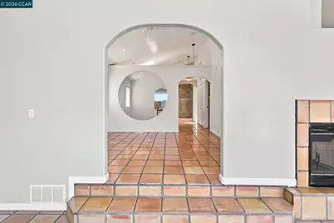
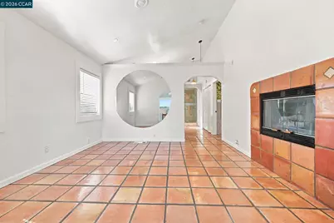
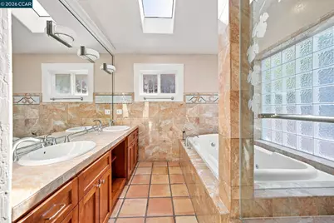
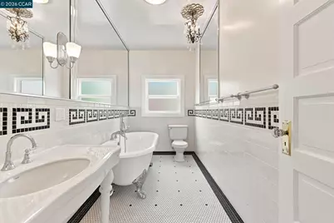
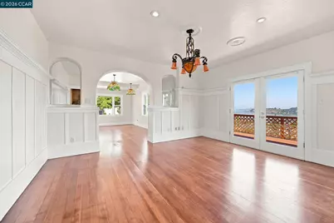
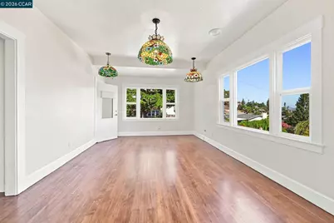
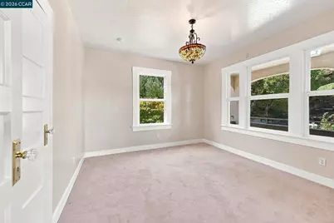
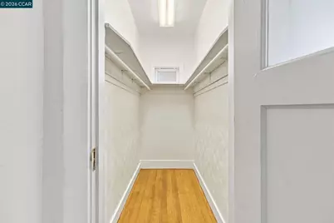
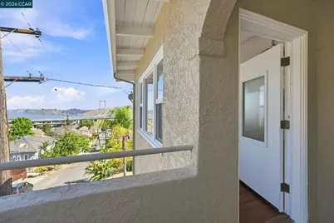
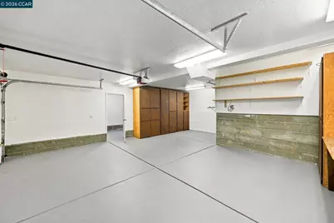
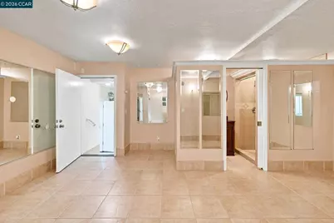
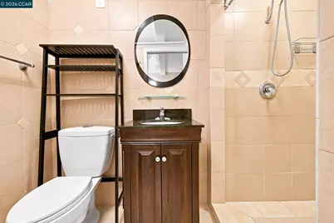
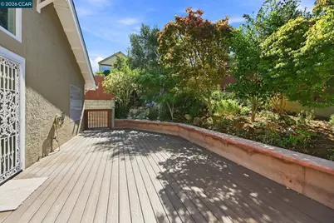
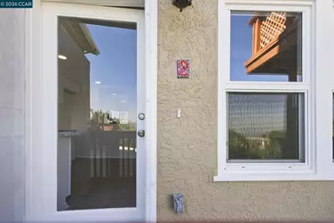
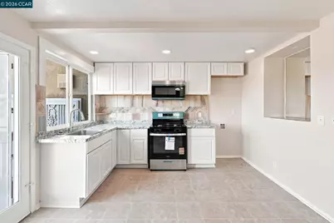
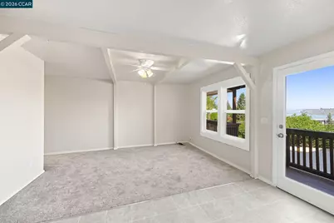
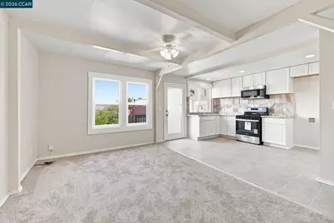
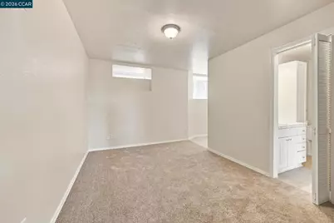
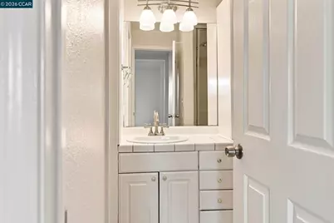
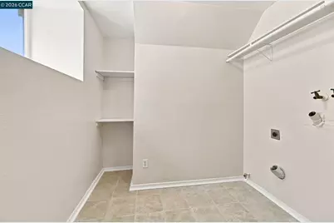
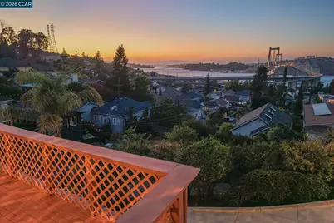
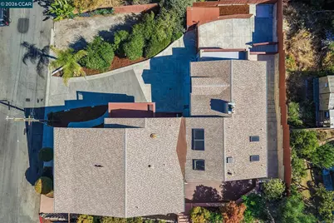
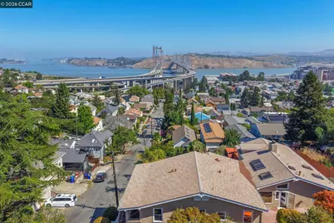
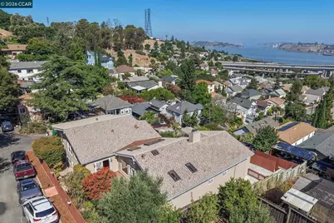
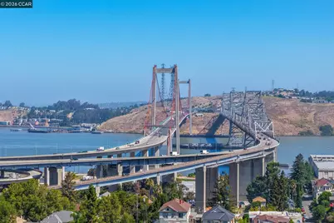
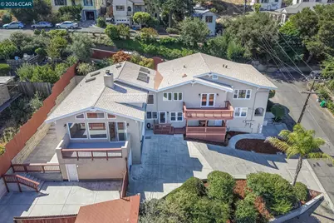

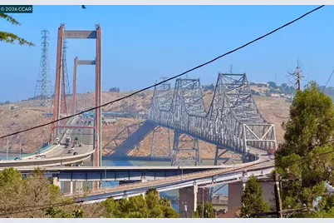
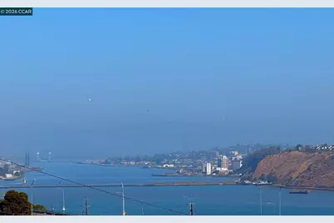
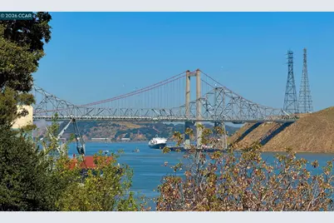
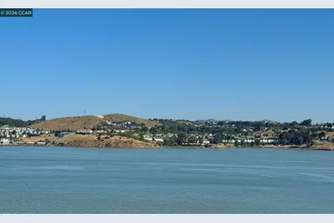
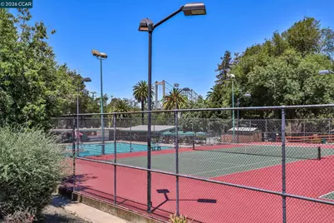
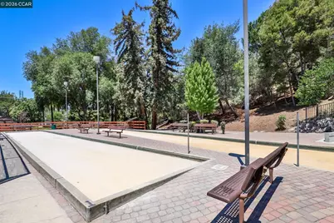
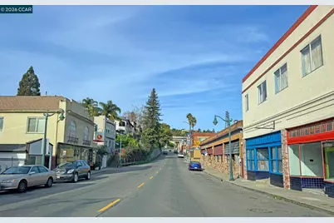
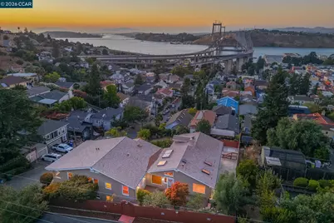
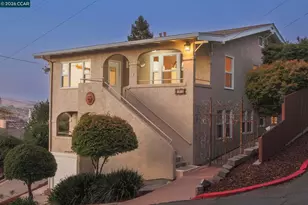
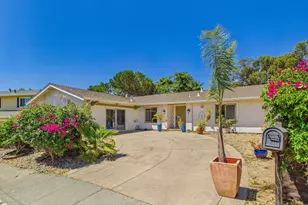

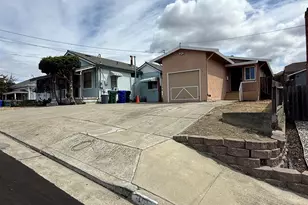
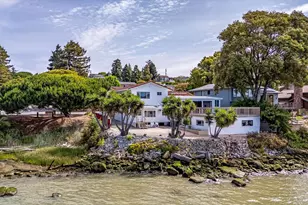
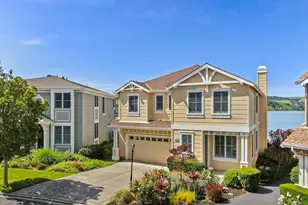
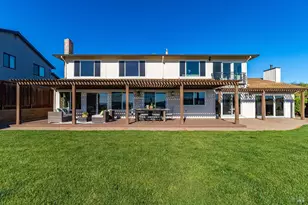
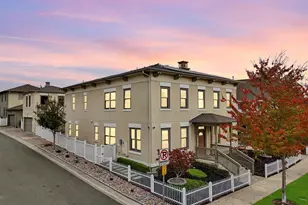
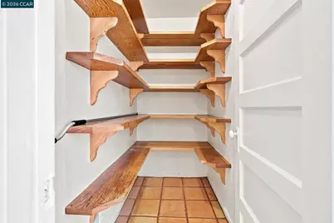
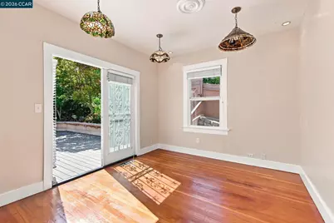
A Landmark Home of Distinction-Panoramic Water Views! A RARE property of this caliber comes to market! Italian Villa inspired property celebrates artistry, architecture, with a touch of eccentricity! Main residence, apprx. 3549 sq.ft., is filled with character, open, airy floorplan, expansive windows flood the home with natural light and views of Carquinez Bridge twinkling lights and the Straits. 3 bdrms. 3 baths, master suite,fireplace,spa inspired bath, jetted soaking tub, dual sinks, custom tiled,walkin shower, glass block walls. Gourmet kitchen, island, walkin pantry, custom cabinetry nods to old world charm. 2 dining areas, 2 living spaces, multiple decks. Wood, tiled floors,dual pane windows. Hall bath art deco inspired bath, Hezagon tiles, claw foot tub. Laundry rm. GARAGES, OFFSTREET PARKING AND STORAGE! Impressive combination. 3 car garages, generous storage for equipment, recreational vehicles, RVs, boats & room for all your toys! 2 additional residences-move in ready. Bright light, 1b/1b,new kitchen cabinets,flooring, living space, private entrance and deck; 2nd additional residence 2b/1b living room, kitchen generous closets, storage, front and rear entrances and decks.Situated in Contra Costa County accessing East Bay Regional Park District to enjoy cycling, hiking trails. Live close to nature without sacrificing urban accessibility. Great commuter location. Near dining, artist studios, businesses and public transportation. A remarkable property. If you are seeking an owner-occupied estate with rental income, a multi-generational compound, unique investment this one of a kind property offers many possibilities. Too many amenities to list! Must experience this property to appreciate! Can't be duplicated!
Full Property Details
Full Property Details for 1135 5th Ave
General
- Price: $1,475,000
- Status: Active
- Type: Triplex
- Source: MAX
- MLS ID: 41144100
- Updated: 9/26/2026
- Added to Site: 68 day(s) ago
Interior
- Interior Features: Updated Baths, Updated Kitchen, Storage, Cathedral Ceiling(s), Formal Entry, Storage Area(s), Wet Bar, Shower Stall(s)
- Appliances: Gas Water Heater
- Flooring: Hardwood, Linoleum, Partial Carpeting, Tile, Carpet
Rooms
Other Rooms
- Laundry: Laundry Room, Washer/Dryer Hookups
Additional Information
- Equipment: DSL/Modem Line
Exterior
- Exterior Features: Back Yard, Front Yard, Storage, Entry Gate, Landscape Back, Landscape Front, Low Maintenance, See Remarks, Storage Area, Garden
Parking
- Attached garage: Yes
- Parking Features: Garage Door Opener, Attached, Enclosed, Garage, Int Access From Garage, Off Street, Parking Lot, RV/Boat Parking, Deck, Garage Faces Front, RV Possible, Street Parking
Location
- Area: Listing
- County: Contra Costa
- Subdivision: Valona
- Driving Directions: 2nd to Francis to 5th.
School Information
- School District: John Swett (510) 245-4300
- Elem School District: John Swett (510) 245-4300
- High School District: John Swett (510) 245-4300
Heating & Cooling
- Central air: Yes
- Cooling Type: Ceiling Fan(s), Central Air, Wall/Window Unit(s), No Air Conditioning
- Heating Type: Forced Air, Wall Furnace, Fireplace(s)
Utilities
- Sewer: Public Sewer
- Water: Public
- Utility Description: Individual Electric Meter, Individual Gas Meter
Structural Information
- Exterior Const.: Stucco, Siding - Stucco
- Roof: Composition
- Windows: Double Pane Windows, Window Coverings
- Year Built: 1920
Lot Features
- Property View: Carquinez, City Lights, Downtown, Park/Greenbelt, Hills, Panoramic, Water
- Lot Size (Acres): 0.23
- Lot Dimensions: 10018.8
- Lot Features: Corner Lot, Sloped Down, Sloped Up, Back Yard, Dead End, Front Yard, Landscaped, Paved
- Fencing (Description): Fenced
Financial Considerations
- Price Per Sq. Ft.: $416
Disclosures and Reports
- Property ID: 3541760082
Listed by Better Homes Realty, Jan Orsi-McCullough

Get Pre-Approved Today
Schools
Schools serving 1135 5th Ave
School District:John Swett Unified School District
| Name | Grades | Distance |
|---|---|---|
Rodeo Hills Elementary School 545 Garretson Avenue, Rodeo, CA 94572 | K-5 | 2.7 mi |
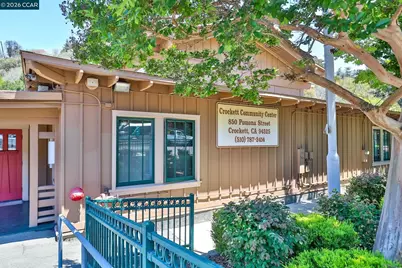
Carquinez Middle School 1099 Pomona Street, Crockett, CA 94525 | 6-8 | 0.2 mi |
John Swett High School 1098 Pomona Street, Crockett, CA 94525 | 9-12 | 0.3 mi |
Disclaimer:
School attendance boundaries provided by ATTOM Data Solutions and are for reference only. Contact the school directly to verify enrollment eligibility.
Price & Sales History for 1135 5th Ave
Date
Details
Price
Change
Source
9/03/2026
Price Reduced
$1,475,000
-7.81%
MLS
8/06/2026
Listed
$1,600,000
932.26%
MLS
2/03/1994
Sold
$155,000
—
Public Record
Disclaimer: Historical sales information is derived from public records provided by the county offices. Information is not guaranteed and should be independently verified.
Tax History
Tax History for 1135 5th Ave
Year
Property Taxes
Change
Tax Assessment
Change
2025
$8,371
—
$476,937
2%
2025
$8,371
9%
$467,586
2%
2023
$7,715
—
$458,418
2%
2023
$7,715
1%
$449,430
2%
2022
$7,672
6%
$440,619
2%
2021
$7,259
1%
$431,980
1%
2020
$7,201
2%
$427,552
2%
2019
$7,028
2%
$419,170
2%
2018
$6,869
2%
$410,952
2%
2017
$6,707
16%
$402,895
17%
2016
$5,803
13%
$345,000
21%
2015
$5,127
12%
$285,000
27%
2014
$4,563
10%
$225,000
7%
2013
$4,135
—
$210,000
—
Disclaimer: Historical tax information is derived from public records provided by the county offices. Information is not guaranteed and should be independently verified.
Estimate the Cost
Estimate the Cost for 1135 5th Ave
1135 5th Ave, Crockett, CA 94525 (MLS# 41144100) is a Triplex property with 0 bedrooms and 0 full bathrooms. 1135 5th Ave is currently listed for $1,475,000 and was received on August 06, 2026. Want to learn more about 1135 5th Ave? Do you have questions about finding other Triplex real estate for sale in Crockett? You can browse all Crockett real estate or contact a Coldwell Banker agent to request more information.