This is a carousel with tiles that activate property listing cards. Use the previous and next buttons to navigate.
1/1
$825,000
This is a carousel with tiles that activate property listing cards. Use the previous and next buttons to navigate.
1/1
Property Description
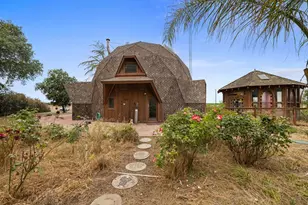
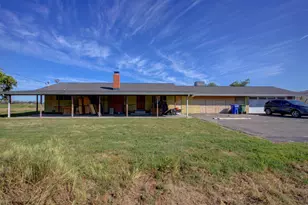
Country Living at Its Finest on 8.6 Acres! Escape to your own private retreat with this exceptional 8.6-acre ranchette offering the perfect blend of comfort, functionality, and outdoor entertainment. This spacious 3-bedroom, 2.5-bath home is designed for both everyday living and hosting family and friends. The heart of the home features a large kitchen with granite and tile countertops, an oversized island with an attached dining table, abundant cabinetry, and a pantry closet. Additional interior amenities include a dedicated office, large laundry room, ceiling fans throughout, and a secure gun safe. The spacious primary suite is complete with a private balcony, dedicated heating and air conditioning system, and its own water heater for added comfort and efficiency. Outside you'll enjoyt The stunning PebbleTec pool with two cascading waterfalls and is complemented by an outdoor bathroom, custom tiki bar area, and fire pit creating the ultimate setting for entertaining or relaxing under the stars. Enjoy peaceful country views from the expansive front porch and rear deck. The property is fully equipped for hobby farming, horses, recreation, or business needs with multiple outbuildings and storage sheds, a barn, horse corrals and stalls, RV storage, and an impressive 60' x 40' shop offering endless possibilities for equipment, vehicles, or workshop space. Whether you're looking for a private country estate, equestrian property, or a place to enjoy wide-open spaces while still having luxury amenities, this remarkable ranchette delivers it all. A rare opportunity to own a versatile property with room to live, work, play, and grow.
Full Property Details
Full Property Details for 2931 E Marshall Rd
General
- Sold For: $825,000
- Status: Closed
- Type: Single Family
- Source: METROLIST_Cali
- MLS ID: 226069299
- Added to Site: 127 day(s) ago
Interior
- Rooms/Areas: Primary Bathroom, Baths Other, Primary Bedroom, Office, Dining Room, Storage, Kitchen, Laundry, Living Room
- Fireplace: Yes
- Number of Fireplaces: 1
- Fireplace(s): Brick, Living Room, Raised Hearth
- Appliances: Built-In Electric Oven, Hood Over Range, Compactor, Dishwasher, Microwave, Electric Cook Top
- Flooring: Carpet, Tile, Wood
Rooms
Bathrooms
- Total Bathrooms: 3
- Full Bathrooms: 2
- Half Bathrooms: 1
- Bathroom Features: Closet, Shower Stall(s), Double Sinks, Skylight/Solar Tube, Tile, Tub, Window
- Primary Bathroom: Closet, Shower Stall(s), Double Sinks, Skylight/Solar Tube, Tile, Tub, Window
Bedrooms
- Total Bedrooms: 3
- Primary Bedroom: Balcony
Other Rooms
- Kitchen: Pantry Closet, Granite Counter, Island w/Sink, Tile Counter
- Dining Room: Formal Room, Dining Bar, Dining/Family Combo, Space in Kitchen
- Laundry: Cabinets, Sink, Inside Room
Additional Information
- Pool: Yes
- Pool Description: Built-In, Pool Sweep
- Equipment: Water Cond Equipment Owned
Exterior
- Exterior Features: Balcony, Wet Bar, Fire Pit
Parking
- Garage: Yes
- Garage Spaces: 2
- Parking: Boat Storage, Covered, RV Possible, Detached, Garage Door Opener
Location
- County: Stanislaus
- Cross Streets: Elm Ave
- Driving Directions: From HWY 33 go East on Marshall, go all the way to the end of Marshall till it curves to the Right, property is on the left
School Information
- School District: Stanislaus
Community
- Pets Allowed: Yes
Heating & Cooling
- Cooling Type: Ceiling Fan(s), Central, MultiUnits
- Heating Type: Propane, Central, Fireplace(s), Multiple Units
- Heating Fuel: Propane, Central, Fireplace(s), MultiUnits
Utilities
- Sewer: Septic System, Septic Connected
- Water: Private, Well
- Utility Description: Propane Tank Owned, Electric, Propane
Structural Information
- Architectural Style: Ranch
- Construction: Frame, Wood Siding
- Basement: Yes
- Foundation: Raised
- Roof: Shake, Composition
- Windows: Dual Pane Full, Skylight(s)
- Stories/Levels: 2
- Square Feet: 2,296
- Sq. Ft. Source: Assessor Auto-Fill
- Year Built: 1960
Additional Structures
- Other Structures: Barn(s), Gazebo, Shed(s), Workshop, Outbuilding
Lot Features
- Property View: Hills
- Lot Size (Acres): 8.6
- Lot Size (Sq. Ft.): 374,616
- Lot Dimensions: 8.6
- Irrigation System: Agricultural Well
- Topography: Level
- Zoning: Res Ag
- Lot Description: Auto Sprinkler F&R, Shape Irregular, Landscape Back, Landscape Front
- Fencing (Description): Back Yard, Wood
Horse Property
- Horse Property: Yes
- Horse Facility Desc.: 1-6 Stalls, Arena, Barn(s)
Disclosures and Reports
- Special Conditions: None
- APN: 048-031-010-000
Listed by Realty World -RW Properties
Sold by Stephens & Borrelli, Inc.

Get Pre-Approved Today
Schools
Schools serving 2931 E Marshall Rd
School District:Patterson Joint Unified School District
| Name | Grades | Distance |
|---|---|---|
Las Palmas Elementary School 624 West Las Palmas Avenue, Patterson, CA 95363 | K-5 | 5.9 mi |
Creekside Middle School, Patterson, CA 535 Peregrine Drive, Patterson, CA 95363 | 6-8 | 6.6 mi |
Patterson High School 200 North 7th Street, Patterson, CA 95363 | 9-12 | 6 mi |
Disclaimer:
School attendance boundaries provided by ATTOM Data Solutions and are for reference only. Contact the school directly to verify enrollment eligibility.
Price & Sales History for 2931 E Marshall Rd
Date
Details
Price
Change
Source
9/28/2026
Sold
$825,000
-13.16%
MLS
8/05/2026
Price Reduced
$950,000
-13.63%
MLS
6/03/2026
Listed
$1,099,900
—
MLS
Disclaimer: Historical sales information is derived from public records provided by the county offices. Information is not guaranteed and should be independently verified.
2931 E Marshall Road, Crows Landing, CA 95313 (MLS# 226069299) is a Single Family property that was sold at $825,000 on September 28, 2026. Want to learn more about 2931 E Marshall Road? Do you have questions about finding other Single Family real estate for sale in Crows Landing? You can browse all Crows Landing real estate or contact a Coldwell Banker agent to request more information.