This is a carousel with tiles that activate property listing cards. Use the previous and next buttons to navigate.
1/29
$649,000
This is a carousel with tiles that activate property listing cards. Use the previous and next buttons to navigate.
1/29
Property Description
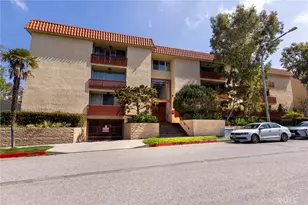
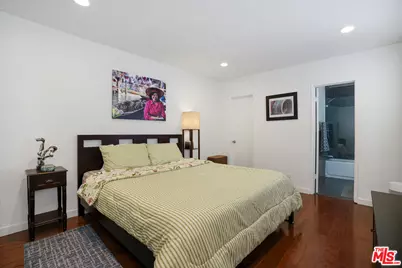
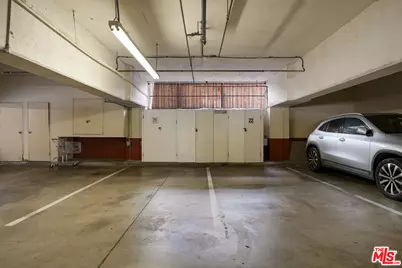
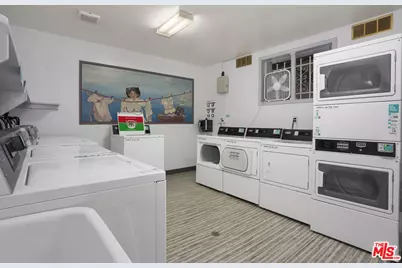
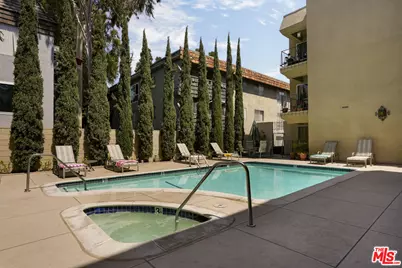
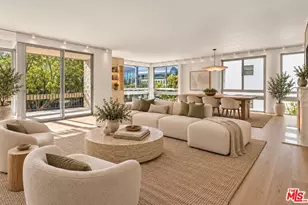
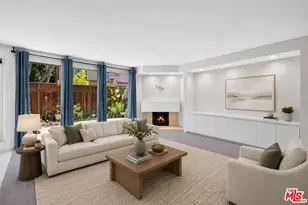
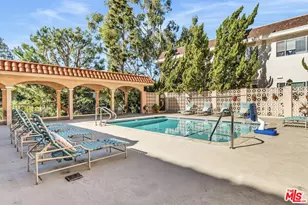
Bright, front-facing 2BR/2BA condo in Culver City's desirable Fox Hills neighborhood, offering approximately 1,265 SF of open living space. Large windows and a covered balcony capture leafy views, while the spacious living and dining areas feature wood-look flooring, smooth ceilings, recessed lighting, central A/C and heat, and a decorative fireplace. The remodeled kitchen opens tothe living area with a breakfast bar, white shaker cabinetry, quartz counters, subway-tile backsplash, stainless-steel appliances including a Sub-Zero refrigerator, and generous storage. Both baths are updated with contemporary tile and fixtures. The primary suite includes an en-suite bath and walk-in closet; the second bedroom has a large mirrored closet. Two secured side-by-side parking spaces, EV charging, storage lockers, and elevator access add convenience. HOA amenities include pool, spa, sauna, upgraded community laundry, earthquake insurance, internet, and Spectrum cable. Roof replaced; common-area flooring is being updated. Pet-friendly community allows one pet up to 18 lbs. Convenient to Fox Hills Park, Westfield Culver City, Silicon Beach, Downtown Culver City, Marina del Rey, and major freeways.
Full Property Details
Full Property Details for 5845 Doverwood Dr #213
General
- Price: $649,000
- Status: Active
- Type: Condo
- Source: CLAW
- MLS ID: 26875835
- Updated: 9/23/2026
- Added to Site: 34 day(s) ago
Interior
- Rooms/Areas: Dining Area
- Interior Features: Elevator, Storage Space, Intercom
- Fireplace: Yes
- Number of Fireplaces: 1
- Eating Areas: Breakfast Counter/Bar, Dining Area
- Cooking Appliances: Free Standing Electric
- Furnishings: Unfurnished
- Flooring: Engineered Hardwood, Tile
Rooms
Bathrooms
- Total Bathrooms: 2
- Full Bathrooms: 1
- 3/4 Bathrooms: 1
- Bathroom Features: Tile, Shower Over Tub, Remodeled, Shower Stall
Bedrooms
- Total Bedrooms: 2
Other Rooms
- Laundry: Community
Additional Information
- Shared Amenities: Assoc Pet Rules, Gated Community, Sauna
- Pool: Yes
- Pool Description: Association Pool, In-Ground, Community
- Spa: Yes
- Spa Description: Association Spa, Heated
- Security/Safety: Carbon Monoxide Detector(s), Gated, Smoke Detector
Parking
- Garage: Yes
- Garage Spaces: 2
- Covered Spaces: 2
- Garage Description: Side By Side, Assigned, Built-In Storage, Community Garage, Gated
Location
- Area: Culver City
- County: Los Angeles
- Complex: Diplomat Homeowners Association Inc
- Driving Directions: East of Bristol Parkway, South of Slauson Ave, West of Green Valley Circle, North of Centinela Ave
- Direction Faces: South
Community
- Assoc. Fees Include: Insurance, Trash, Water and Sewer Paid, Earthquake Insurance, Gas, Cable TV
- Pet Restrictions: Assoc Pet Rules, Yes, Weight Limit
Heating & Cooling
- Cooling Type: Air Conditioning, Heat Pump(s), Central
- Heating Type: Central
Utilities
- Sewer: In Connected and Paid
- Water: In Street
- TV Service: Cable TV
Structural Information
- Architectural Style: Contemporary Mediterranean
- Structure Type: Condominium
- Exterior Const.: Stucco
- Common Walls: Attached
- Windows: Vertical Blinds
- Disability Access: Other
- Entry Floor Number: 2
- Entry Location: Ground Level w/steps
- Stories/Levels: 3
- Square Feet: 1,265
- Sq. Ft. Source: Vendor Enhanced
- Year Built: 1970
- Year Built Source: Vendor Enhanced
- Property Condition: Updated/Remodeled
- Other Struct. Feat.: Balcony, Sliding Glass Doors
Unit Information
- Units in Complex: 52
Lot Features
- Property View: Green Belt
- Lot Size (Acres): 0.9644
- Lot Size: 42010
- Lot Size Source: Vendor Enhanced
- Zoning: CCR3*
Financial Considerations
- Price Per Sq. Ft.: $513.04
- Other Fee Freq.: Monthly
- Assessment Year: 1970
Disclosures and Reports
- Disclosures/Reports: Property Report
- APN: 4134-017-035
Listed by Redfin, Michael Berlin

Get Pre-Approved Today
Schools
Schools serving 5845 Doverwood Dr #213
School District:Culver City Unified School District
| Name | Grades | Distance |
|---|---|---|
El Rincon Elementary School 11177 Overland Avenue, Culver City, CA 90230 | K-5 | 0.9 mi |
Culver City Middle School 4601 Elenda Street, Culver City, CA 90230 | 6-8 | 1.8 mi |
Culver City High School 4401 Elenda Street, Culver City, CA 90230 | 9-12 | 1.9 mi |
Disclaimer:
School attendance boundaries provided by ATTOM Data Solutions and are for reference only. Contact the school directly to verify enrollment eligibility.
Price & Sales History for 5845 Doverwood Dr #213
Date
Details
Price
Change
Source
8/22/2026
Listed
$649,000
1.41%
MLS
12/20/2017
Sold
$640,000
—
Public Record
Disclaimer: Historical sales information is derived from public records provided by the county offices. Information is not guaranteed and should be independently verified.
Tax History
Tax History for 5845 Doverwood Dr #213
Year
Property Taxes
Change
Tax Assessment
Change
2025
$9,252
—
$756,230
2%
2025
$9,252
7%
$741,409
4%
2023
$8,607
5%
$712,621
2%
2022
$8,220
—
$698,649
2%
2021
$8,204
1%
$684,951
1%
2020
$8,123
5%
$677,928
4%
2019
$7,762
43%
$652,800
48%
2018
$5,431
2%
$442,170
2%
2017
$5,316
4%
$433,500
2%
2016
$5,099
32%
$425,000
36%
2015
$3,874
-2%
$312,091
2%
2014
$3,937
4%
$305,978
—
2013
$3,783
—
$304,597
—
Disclaimer: Historical tax information is derived from public records provided by the county offices. Information is not guaranteed and should be independently verified.
Estimate the Cost
Estimate the Cost for 5845 Doverwood Dr #213
5845 Doverwood Dr #213, Culver City, CA 90230 (MLS# 26875835) is a Condo property with 2 bedrooms, 1 full bathroom and 1 partial bathroom. 5845 Doverwood Dr #213 is currently listed for $649,000 and was received on August 22, 2026. Want to learn more about 5845 Doverwood Dr #213? Do you have questions about finding other Condo real estate for sale in Culver City? You can browse all Culver City real estate or contact a Coldwell Banker agent to request more information.