This is a carousel with tiles that activate property listing cards. Use the previous and next buttons to navigate.
1/19
$2,988,000
This is a carousel with tiles that activate property listing cards. Use the previous and next buttons to navigate.
1/19
Property Description & Video
10101 Richwood Dr, Cupertino, CAVideo Tour of 10101 Richwood Dr, Cupertino, CA.
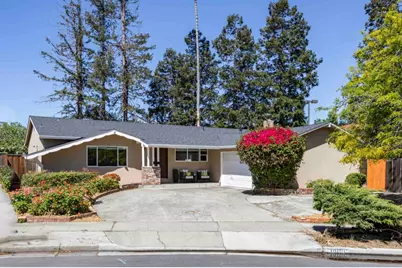
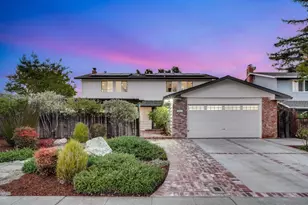
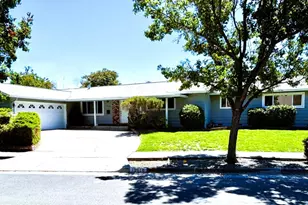
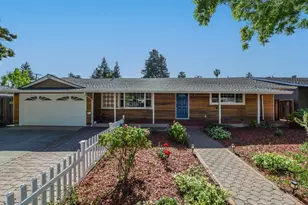
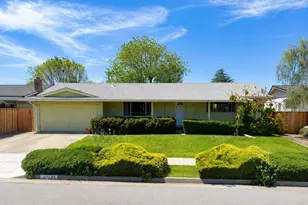
Set along a tree-lined Cupertino street, this inviting home rests on an expansive 9,100 square foot lot, offering a wonderful sense of space both inside and out. A traditional floorplan filled with natural light unfolds across comfortable living areas, including a spacious living and dining room combination with backyard access, a family room anchored by a fireplace, and a well-designed kitchen. Three bedrooms provide inviting accommodations, while the generous backyard presents abundant opportunities for outdoor enjoyment, entertaining, or future possibilities. Additional highlights include air conditioning and a 2-car garage. All of this is in a prime location near the Apple Park campus, close to a variety of shopping and dining, within walking distance of two parks, and with easy access to major commute routes, plus top-rated schools including Eaton Elementary, Lawson Middle, and Cupertino High (buyer to verify eligibility).
Full Property Details
Full Property Details for 10101 Richwood Dr
General
- Price: $2,988,000
- Status: Active
- Type: Single Family
- Source: RE_Infolink
- MLS ID: ML82041910
- Updated: 4/7/2026
- Added to Site: 47 day(s) ago
Interior
- Rooms/Areas: None
- Interior Features: None
- Fireplace(s): Wood-Burning
- Flooring: Carpet, Laminate, Tile
Rooms
Bathrooms
- Total Bathrooms: 2
- Full Bathrooms: 2
- Bathroom Features: Dual-Flush Toilet, Full on Ground Floor, Primary - Stall Shower(s), 1 Shower over Tub, Tile
Bedrooms
- Total Bedrooms: 3
- Bedroom Features: Ground-Floor Bedroom, More than One Bedroom on Ground Floor, Primary Bedroom on Ground Floor
Other Rooms
- Family Room: Separate Family Room
- Kitchen: Other Countertop, Dishwasher, Freezer, Garbage Disposal, Oven/Range, Electric Oven/Range, Pantry, Refrigerator
- Laundry: Dryer, In Garage, Washer
Additional Information
- Extras: Not Applicable
- Security/Safety: Security Lights
Parking
- Garage Spaces: 2
- Parking Features: Attached Garage, Gate / Door Opener, Uncovered Parking
Location
- Area: Cupertino
- County: Santa Clara
- Cross Streets: E Estates Drive
Heating & Cooling
- Cooling Type: Central AC
- Heating Type: Central Air (Forced Air), Fireplace
Utilities
- Sewer: Sewer Connected
- Water: Public
- Telecomm.: None
- Utility Description: Individual Electric Meters, Individual Gas Meters, Public Utilities
Structural Information
- Architectural Style: Ranch
- Construction: Detached, Stucco, Wood Frame
- Foundation: Concrete Perimeter
- Roof: Shingle
- Disability Access: None
- Square Feet: 1,512
- Year Built: 1959
Lot Features
- Property View: Neighborhood
- Minimum Lot Size: 9100
- Lot Size (Sq. Ft.): 9,100
- Grounds/Landscape: Back Yard, Balcony / Patio, Fenced
- Zoning: C1H
- Lot Description: Mostly Level
- Fencing (Description): Fenced, Gate, Mixed Height / Type
Green Features
- Energy Efficient: Double-Pane Windows, Low-Flow Toilet, Thermostat Controller
Listed by Deleon Realty, DeLeon Team
Get Pre-Approved Today
Schools
Schools serving 10101 Richwood Dr
School Districts:Fremont Union High School District, Cupertino Union Elementary School District
| Name | Grades | Distance |
|---|---|---|
C. B. Eaton Elementary School 20220 Suisun Drive, Cupertino, CA 95014 | K-5 | 0.8 mi |
Sam H. Lawson Middle School 10401 Vista Drive, Cupertino, CA 95014 | 6-8 | 0.8 mi |
Cupertino High School 10100 Finch Avenue, Cupertino, CA 95014 | 9-12 | 0.4 mi |
Disclaimer:
School attendance boundaries provided by ATTOM Data Solutions and are for reference only. Contact the school directly to verify enrollment eligibility.
Price & Sales History for 10101 Richwood Dr
Date
Details
Price
Change
Source
4/07/2026
Listed
$2,988,000
—
MLS
Disclaimer: Historical sales information is derived from public records provided by the county offices. Information is not guaranteed and should be independently verified.
Tax History
Tax History for 10101 Richwood Dr
Year
Property Taxes
Change
Tax Assessment
Change
2025
$6,117
3%
$430,641
2%
2024
$5,947
1%
$422,198
2%
2023
$5,870
-2%
$413,920
2%
2022
$5,985
1%
$405,805
2%
2021
$5,904
1%
$397,849
1%
2020
$5,820
3%
$393,770
2%
2019
$5,657
4%
$386,050
2%
2018
$5,442
1%
$378,481
2%
2017
$5,381
4%
$371,060
2%
2016
$5,195
1%
$363,785
2%
2015
$5,137
3%
$358,321
2%
2014
$4,999
1%
$351,303
—
2013
$4,945
—
$349,716
—
Disclaimer: Historical tax information is derived from public records provided by the county offices. Information is not guaranteed and should be independently verified.
Estimate the Cost
Estimate the Cost for 10101 Richwood Dr
10101 Richwood Dr, Cupertino, CA 95014 (MLS# ML82041910) is a Single Family property with 3 bedrooms and 2 full bathrooms. 10101 Richwood Dr is currently listed for $2,988,000 and was received on April 07, 2026. Want to learn more about 10101 Richwood Dr? Do you have questions about finding other Single Family real estate for sale in Cupertino? You can browse all Cupertino real estate or contact a Coldwell Banker agent to request more information.