This is a carousel with tiles that activate property listing cards. Use the previous and next buttons to navigate.
1/1
$3,655,000
This is a carousel with tiles that activate property listing cards. Use the previous and next buttons to navigate.
1/1
Property Description
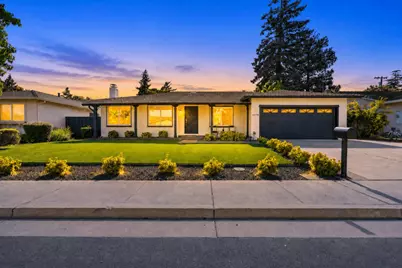
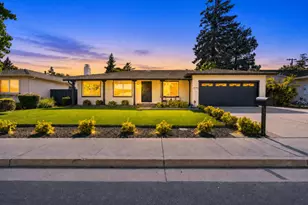
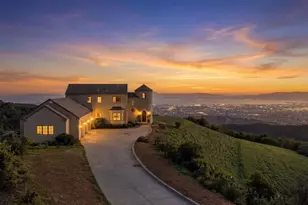
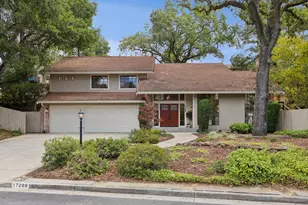
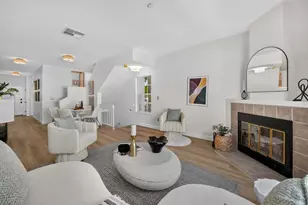
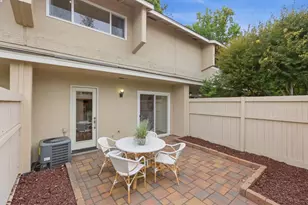
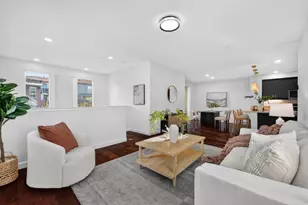
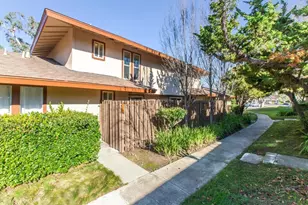
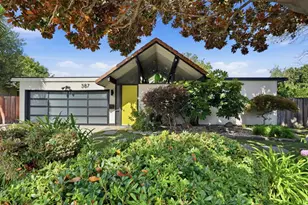
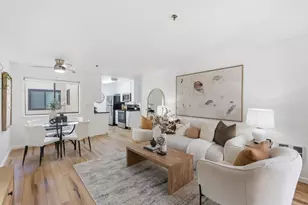
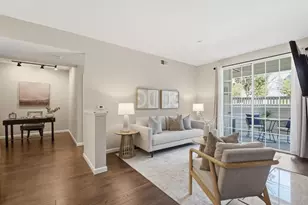
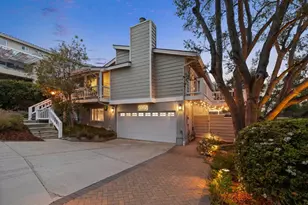
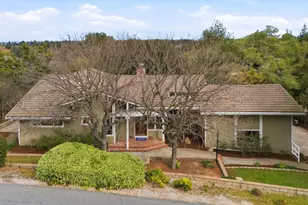
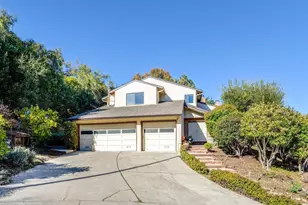
Updated and move-in ready single-level home tucked away on a quiet street with no through traffic in a highly desirable Cupertino neighborhood. Beautiful landscaping and a tiled front porch create a warm first impression, opening to a classic foyer with a spacious formal living room and dining room set across from each other. Large windows fill the home with abundant natural light. The elegant formal living room is especially spacious, anchored by a fireplace and designed for both entertaining and everyday comfort. The kitchen connects easily to the breakfast nook, where windows frame serene backyard views. A separate family room offers a second fireplace and direct backyard access. Enjoy a private, low-maintenance backyard with patio space and fruit trees. The garage features epoxy flooring, built-in storage cabinets, and an EV charger. Short walk to Blackberry Farm Golf Course and Stevens Creek Trail. Close to highly rated Stevens Creek Elementary, John F. Kennedy Middle, and Monta Vista High, plus Cupertino Main Street, Highway 280, and Apple campus.
Full Property Details
Full Property Details for 10198 Cass Pl
General
- Sold For: $3,655,000
- Status: Closed
- Type: Single Family
- Source: RE_Infolink
- MLS ID: ML82050754
- Added to Site: 57 day(s) ago
Interior
- Rooms/Areas: Laundry Room
- Fireplace(s): Family Room, Living Room, Wood-Burning
- Flooring: Laminate, Tile
Rooms
Bathrooms
- Total Bathrooms: 3
- Full Bathrooms: 2
- Half Bathrooms: 1
- Bathroom Features: 1 Shower over Tub, Stall Shower, Updated Bath
Bedrooms
- Total Bedrooms: 4
Other Rooms
- Family Room: Separate Family Room
- Kitchen: Electric Cooktop, Dishwasher, Exhaust Fan, Built-In Oven, Refrigerator
- Laundry: In Utility Room, Inside, Washer / Dryer
Additional Information
- Extras: Not Applicable
Parking
- Garage Spaces: 2
- Parking Features: Attached Garage
Location
- Area: Cupertino
- County: Santa Clara
- Cross Streets: Janice Ave
Heating & Cooling
- Cooling Type: Central AC
- Heating Type: Central Air (Forced Air)
Utilities
- Sewer: Public Sewer
- Water: Public
- Utility Description: Public Utilities
Structural Information
- Construction: Detached
- Foundation: Crawlspace
- Roof: Composition
- Square Feet: 2,126
- Year Built: 1975
Lot Features
- Minimum Lot Size: 7560
- Lot Size (Sq. Ft.): 7,560
- Grounds/Landscape: Back Yard, Fenced, Low Maintenance
- Zoning: R1
Green Features
- Energy Efficient: Double-Pane Windows
Listed by 8 Blocks Real Estate, Mei Ling
Sold by Thbr, Alexandra Zhou

Get Pre-Approved Today
Schools
Schools serving 10198 Cass Pl
School Districts:Fremont Union High School District, Cupertino Union Elementary School District
| Name | Grades | Distance |
|---|---|---|
Stevens Creek Elementary School 10300 Ainsworth Drive, Cupertino, CA 95014 | K-5 | 0.5 mi |
John F. Kennedy Middle School, Cupertino, CA 821 Bubb Road, Cupertino, CA 95014 | 6-8 | 1 mi |
Monta Vista High School 21840 McClellan Road, Cupertino, CA 95014 | 9-12 | 0.6 mi |
Disclaimer:
School attendance boundaries provided by ATTOM Data Solutions and are for reference only. Contact the school directly to verify enrollment eligibility.
Price & Sales History for 10198 Cass Pl
Date
Details
Price
Change
Source
7/06/2026
Sold
$3,655,000
22.29%
MLS
6/11/2026
Listed
$2,988,800
—
MLS
Disclaimer: Historical sales information is derived from public records provided by the county offices. Information is not guaranteed and should be independently verified.
10198 Cass Pl, Cupertino, CA 95014 (MLS# ML82050754) is a Single Family property that was sold at $3,655,000 on July 06, 2026. Want to learn more about 10198 Cass Pl? Do you have questions about finding other Single Family real estate for sale in Cupertino? You can browse all Cupertino real estate or contact a Coldwell Banker agent to request more information.