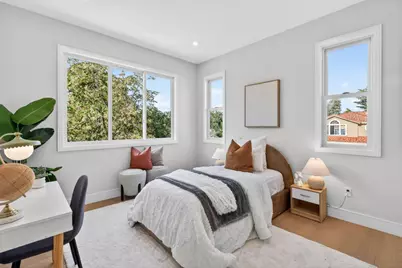
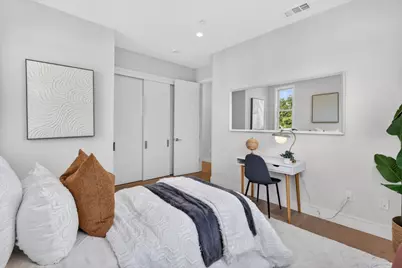
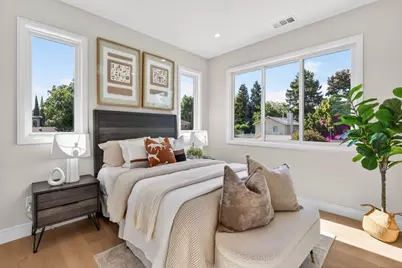
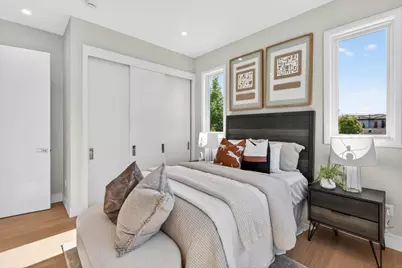
This is a carousel with tiles that activate property listing cards. Use the previous and next buttons to navigate.
1/50
$3,988,000
This is a carousel with tiles that activate property listing cards. Use the previous and next buttons to navigate.
1/50
Property Description
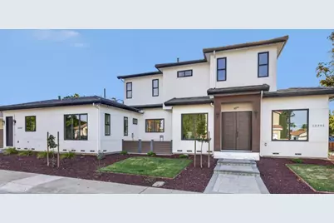
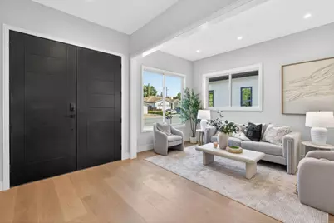
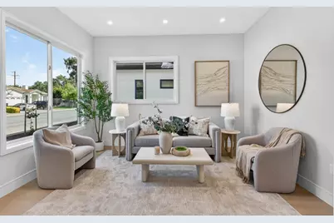
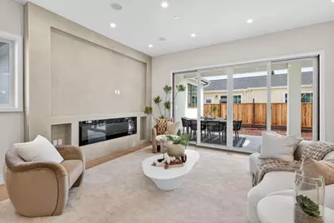
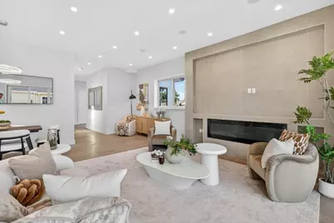
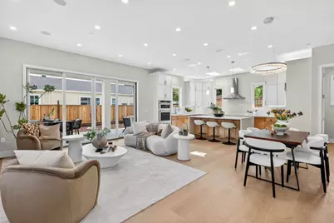
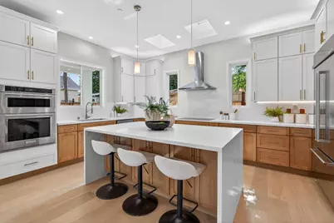
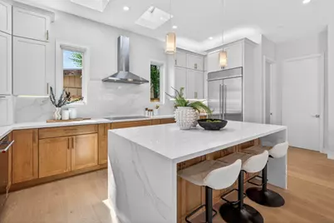
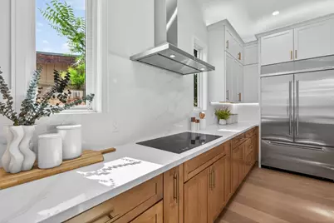
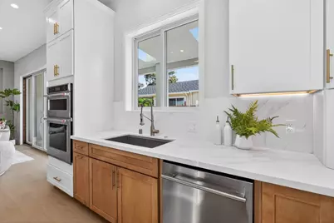
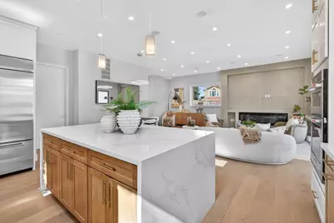
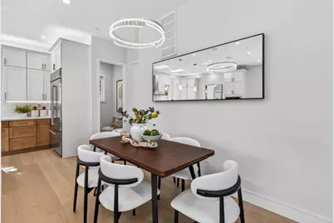
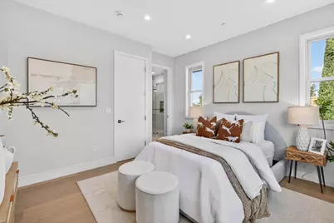
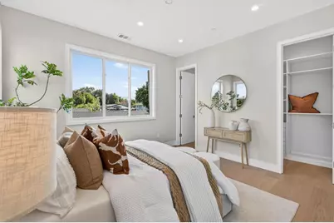
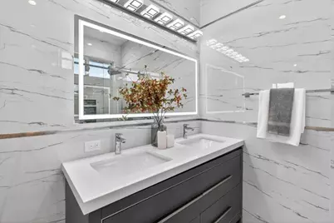
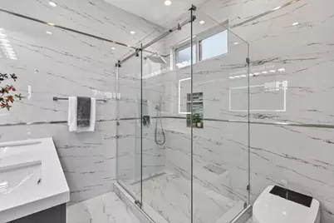
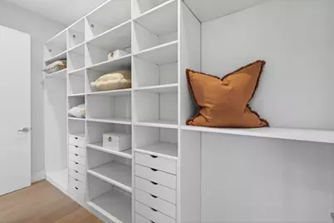
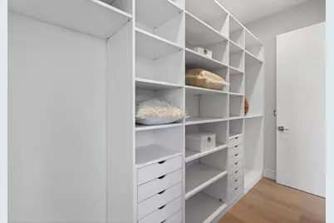
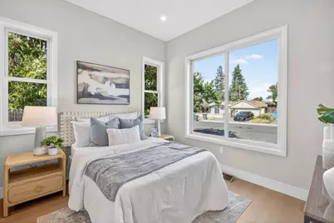
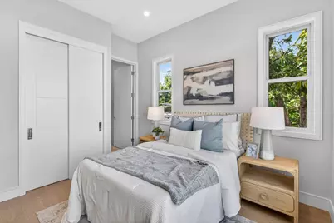
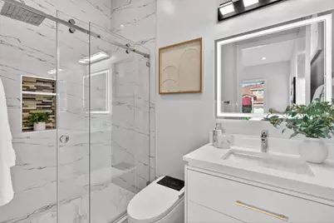
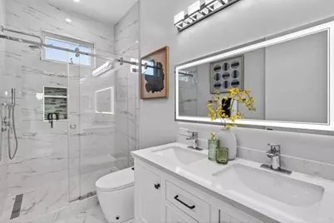
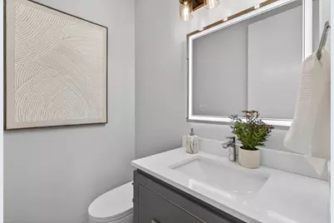
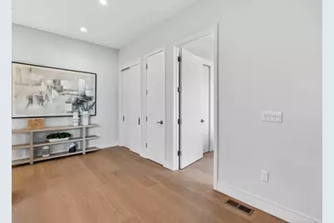
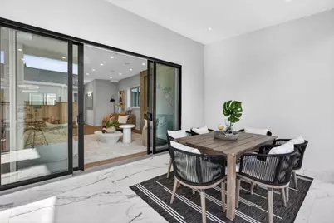
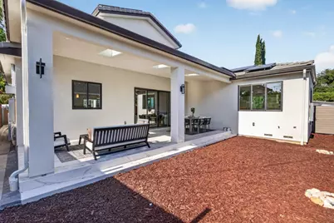
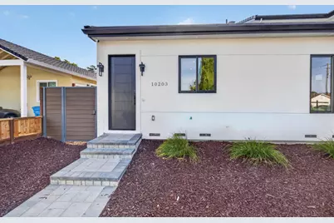
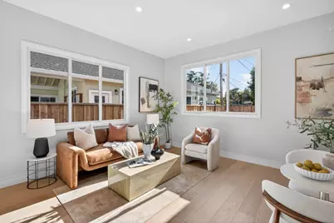
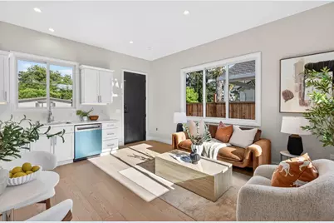
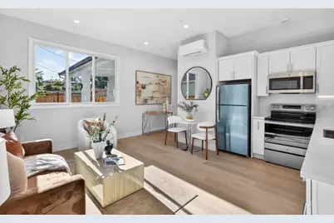
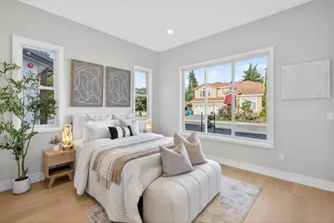
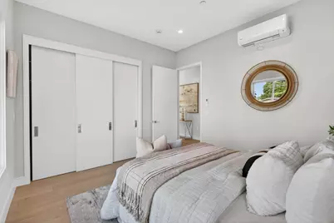
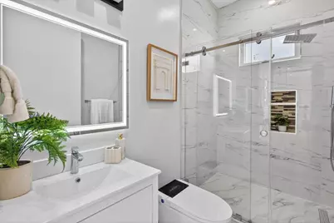
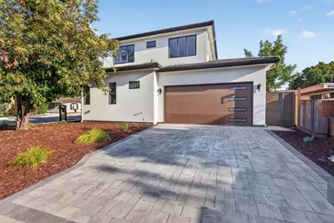
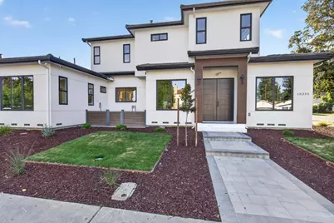
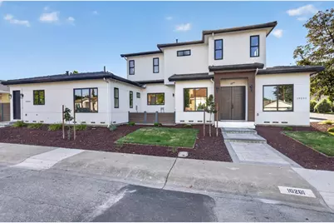
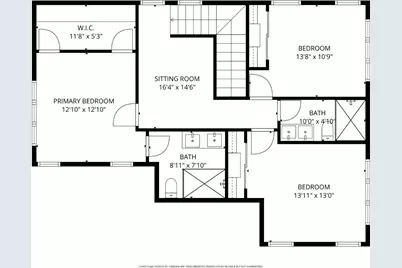
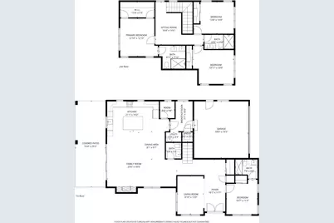
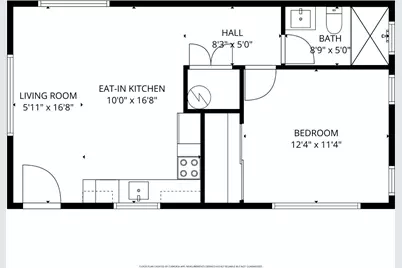
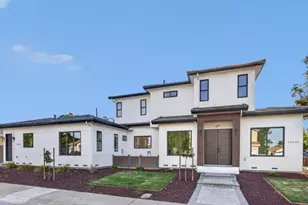
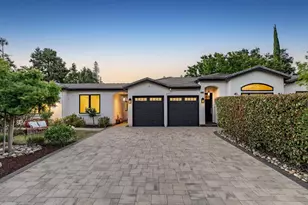
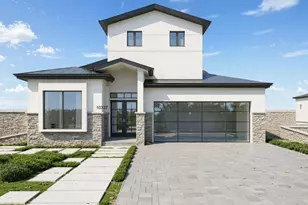
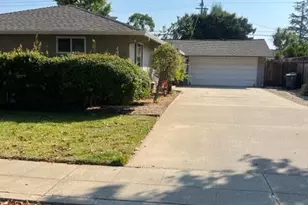
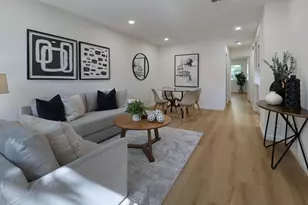
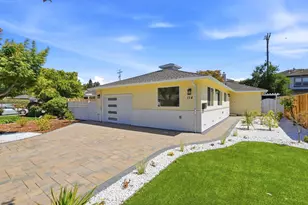
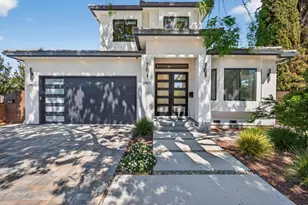
A contemporary brand-new home with attached ADU in a prime Cupertino location near the Apple Park, & Cupertino High The home showcases front entry with designer wood accent cladding, oversized front door & expansive windows. Inside, features soaring high ceilings, recessed lighting throughout, large sliding glass doors, modern linear fireplace, skylights, & a custom architecturally designed staircase with integrated LED lighting. The kitchen features a large center island, two-tone custom cabinetry, pantry & premium stainless steel appliances: professional-grade refrigerator, cooktop, designer hood, dishwasher & built-in double ovens. The primary suite offers a walk-in closet & spa-inspired bath with oversized frameless glass shower enclosure, floor-to-ceiling large-format tile surround, linear shower drain, recessed shower niche, modern floating vanity, quartz countertops, designer hardware, modern framed mirror, & contemporary fixtures. Additional highlights include solar battery backup, side-mounted garage door opener, Wi-Fi smart locks, internet wiring throughout, & Ring doorbell for the main house. The landscaped grounds feature a wide paved walkway and an attached 2-car garage.
Full Property Details
Full Property Details for 10201 Sterling Blvd
General
- Price: $3,988,000
- Status: Active
- Type: Single Family
- Source: RE_Infolink
- MLS ID: ML82047201
- Updated: 5/14/2026
- Added to Site: 54 day(s) ago
Interior
- Interior Features: High Ceiling , Skylight
- Fireplace(s): Family Room
- Flooring: Hardwood, Tile
Rooms
Bathrooms
- Total Bathrooms: 5
- Full Bathrooms: 4
- Half Bathrooms: 1
- Bathroom Features: Double Sinks, Primary - Stall Shower(s), 2 Stall Showers or More
Bedrooms
- Total Bedrooms: 5
- Bedroom Features: Walk-In Closet
Other Rooms
- Family Room: Kitchen / Family Room Combo
- Kitchen: Electric Cooktop, Dishwasher, Exhaust Fan, Hood over Range, Island, Built-In Oven, Double Oven, Pantry, Refrigerator, Skylight
- Laundry: Inside
Additional Information
- Extras: Not Applicable
Parking
- Garage Spaces: 2
- Parking Features: Attached Garage
Location
- Area: Cupertino
- County: Santa Clara
- Cross Streets: Loree
Heating & Cooling
- Cooling Type: Central AC
- Heating Type: Central Air (Forced Air)
Utilities
- Sewer: Public Sewer
- Water: Public
- Utility Description: Public Utilities
Structural Information
- Construction: Detached
- Foundation: Concrete Perimeter
- Roof: Concrete, Tile
- Square Feet: 2,899
- Year Built: 2026
Lot Features
- Lot Size (Acres): 0.1425
- Minimum Lot Size: 6206
- Lot Size (Sq. Ft.): 6,206
- Zoning: R1
Green Features
- Energy Efficient: Solar Power (With Battery Backup)
Listed by Compass, Anson Ip

Get Pre-Approved Today
Schools
Schools serving 10201 Sterling Blvd
School Districts:Fremont Union High School District, Cupertino Union Elementary School District
| Name | Grades | Distance |
|---|---|---|
D. J. Sedgwick Elementary School 19200 Phil Lane, Cupertino, CA 95014 | K-5 | 0.7 mi |
Warren E. Hyde Middle School 19325 Bollinger Rd., Cupertino, CA 95014 | 6-8 | 1 mi |
Cupertino High School 10100 Finch Avenue, Cupertino, CA 95014 | 9-12 | 0.7 mi |
Disclaimer:
School attendance boundaries provided by ATTOM Data Solutions and are for reference only. Contact the school directly to verify enrollment eligibility.
Price & Sales History for 10201 Sterling Blvd
Date
Details
Price
Change
Source
5/14/2026
Listed
$3,988,000
72.27%
MLS
5/16/2024
Sold
$2,315,000
—
Public Record
Disclaimer: Historical sales information is derived from public records provided by the county offices. Information is not guaranteed and should be independently verified.
Tax History
Tax History for 10201 Sterling Blvd
Year
Property Taxes
Change
Tax Assessment
Change
2025
$28,652
31%
$2,361,300
31%
2024
$21,909
154%
$1,800,000
178%
2023
$8,636
—
$647,301
2%
2022
$8,664
1%
$634,610
2%
2021
$8,569
1%
$622,167
1%
2020
$8,458
2%
$615,788
2%
2019
$8,268
3%
$603,715
2%
2018
$8,030
1%
$591,879
2%
2017
$7,975
4%
$580,274
2%
2016
$7,698
1%
$568,898
2%
2015
$7,620
3%
$560,353
2%
2014
$7,397
1%
$549,378
—
2013
$7,305
—
$546,896
—
Disclaimer: Historical tax information is derived from public records provided by the county offices. Information is not guaranteed and should be independently verified.
Estimate the Cost
Estimate the Cost for 10201 Sterling Blvd
10201 Sterling Blvd, Cupertino, CA 95014 (MLS# ML82047201) is a Single Family property with 5 bedrooms, 4 full bathrooms and 1 partial bathroom. 10201 Sterling Blvd is currently listed for $3,988,000 and was received on May 14, 2026. Want to learn more about 10201 Sterling Blvd? Do you have questions about finding other Single Family real estate for sale in Cupertino? You can browse all Cupertino real estate or contact a Coldwell Banker agent to request more information.