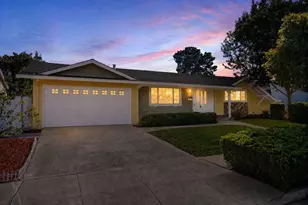
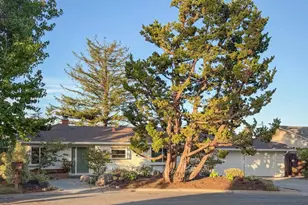
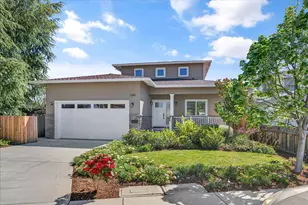
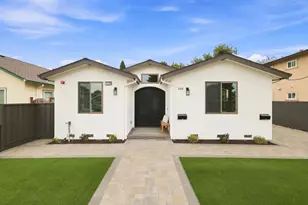
This is a carousel with tiles that activate property listing cards. Use the previous and next buttons to navigate.
1/1
$3,518,000
This is a carousel with tiles that activate property listing cards. Use the previous and next buttons to navigate.
1/1
Property Description
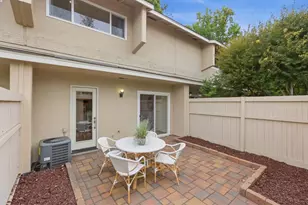
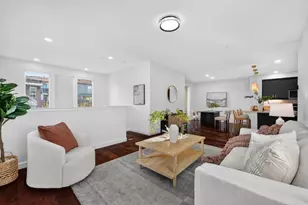
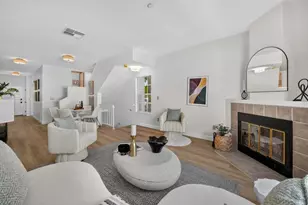
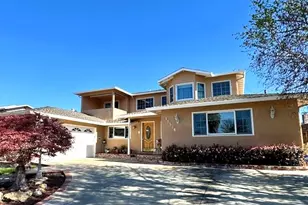
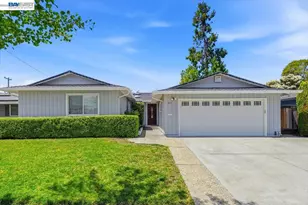
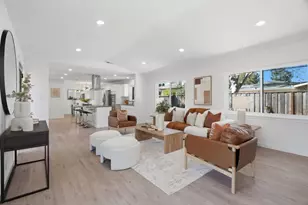
Located in one of the most desirable neighborhoods of Cupertino, this spacious 2,192 sq ft home features 4 bedrooms and 3 full bathrooms, including more than one primary bedroom with stall showers. Truly a rare find. The kitchen is equipped with a gas cooktop, granite countertops, exhaust fan, garbage disposal, and refrigerator. Flooring throughout the home includes a mix of carpet, hardwood, and laminate. The living spaces include a separate family room with both gas and wood-burning fireplaces, adding warmth and charm. Laundry amenities with washer and dryer are conveniently located in the garage, which offers 2 parking spaces. Heating is provided by central forced air with gas. A large deck off the master bedroom to enjoy the outdoors. The home also features a dining area for family meals. This property is part of the Cupertino Union elementary school district. Close to Main St for restaurants and freeways.
Full Property Details
Full Property Details for 10620 Glenview Ave
General
- Sold For: $3,518,000
- Status: Closed
- Type: Single Family
- Source: RE_Infolink
- MLS ID: ML82056366
- Added to Site: 50 day(s) ago
Interior
- Fireplace(s): Family Room, Gas-Burning, Other Location, Wood-Burning
- Flooring: Carpet, Hardwood, Laminate
Rooms
Bathrooms
- Total Bathrooms: 3
- Full Bathrooms: 3
- Bathroom Features: Primary - Stall Shower(s), 2 Stall Showers or More
Bedrooms
- Total Bedrooms: 4
- Bedroom Features: More than One Primary Bedroom
Other Rooms
- Family Room: Separate Family Room
- Kitchen: Gas Cooktop, Granite Countertop, Exhaust Fan, Garbage Disposal, Refrigerator
- Laundry: In Garage, Washer / Dryer
Additional Information
- Extras: Not Applicable
Parking
- Garage Spaces: 2
- Parking Features: Attached Garage
Location
- Area: Cupertino
- County: Santa Clara
- Cross Streets: Estates
Heating & Cooling
- Cooling Type: None
- Heating Type: Central Air (Forced Air), Central Air (Gas/Forced Air), Forced Air
Utilities
- Sewer: Sewer Connected
- Water: Individual Water Meter, Public
- Utility Description: Public Utilities
Structural Information
- Construction: Detached
- Foundation: Concrete Perimeter, Concrete Slab, Post and Pier
- Roof: Composition
- Square Feet: 2,192
- Year Built: 1959
Lot Features
- Minimum Lot Size: 6750
- Lot Size (Sq. Ft.): 6,750
- Zoning: R1B2
Listed by Intero Real Estate Services, Bharath Kumar Talluri
Sold by Thbr, Alexandra Zhou and Morgan Real Estate, Sophie Xie

Get Pre-Approved Today
Schools
Schools serving 10620 Glenview Ave
School Districts:Fremont Union High School District, Cupertino Union Elementary School District
| Name | Grades | Distance |
|---|---|---|
C. B. Eaton Elementary School 20220 Suisun Drive, Cupertino, CA 95014 | K-5 | 0.5 mi |
Sam H. Lawson Middle School 10401 Vista Drive, Cupertino, CA 95014 | 6-8 | 1.1 mi |
Cupertino High School 10100 Finch Avenue, Cupertino, CA 95014 | 9-12 | 0.6 mi |
Disclaimer:
School attendance boundaries provided by ATTOM Data Solutions and are for reference only. Contact the school directly to verify enrollment eligibility.
Price & Sales History for 10620 Glenview Ave
Date
Details
Price
Change
Source
8/26/2026
Sold
$3,518,000
21.35%
MLS
8/03/2026
Listed
$2,899,000
—
MLS
Disclaimer: Historical sales information is derived from public records provided by the county offices. Information is not guaranteed and should be independently verified.
10620 Glenview Ave, Cupertino, CA 95014 (MLS# ML82056366) is a Single Family property that was sold at $3,518,000 on August 26, 2026. Want to learn more about 10620 Glenview Ave? Do you have questions about finding other Single Family real estate for sale in Cupertino? You can browse all Cupertino real estate or contact a Coldwell Banker agent to request more information.